
Architecture
Architecture before decoration
Every BASE project is designed from its architecture outwards. The façade, its rhythm and its materials lead; decoration follows or is left out.

Architecture
The façade
One bay of the building: slab, faceted column, slab. The columns are square antiprisms and are the same on every floor.

The façade signature
The rhythm of the columns becomes the project’s graphic signature.

Façade materials
Faceted columns in a champagne tone, anthracite slab edges and glazing base profiles, and glazing with no visible frames.
Images of the façade
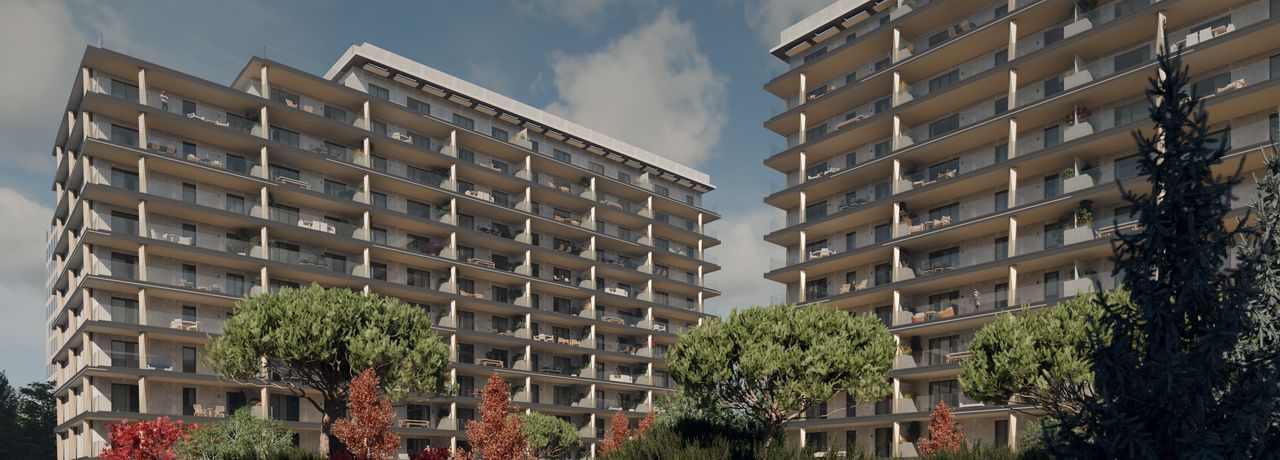
Artist’s impression 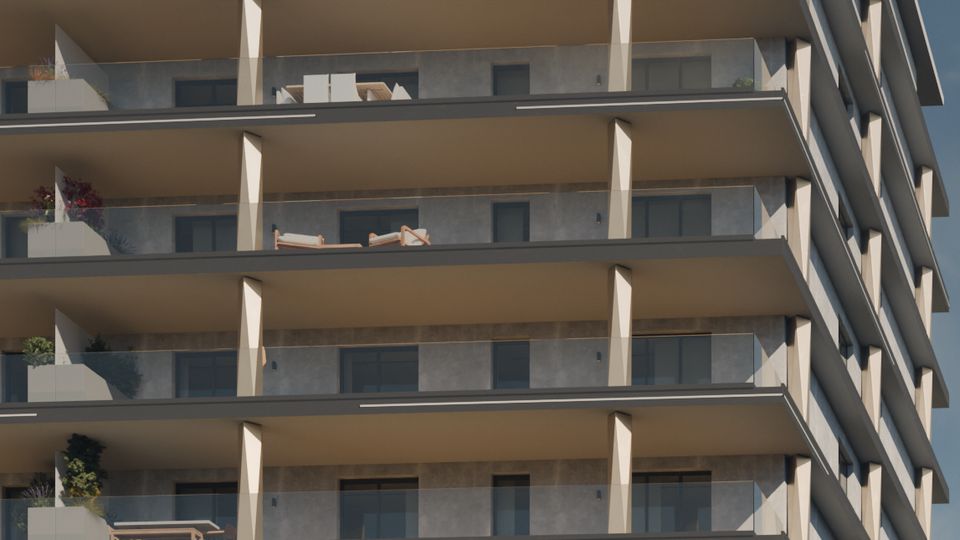
Artist’s impression 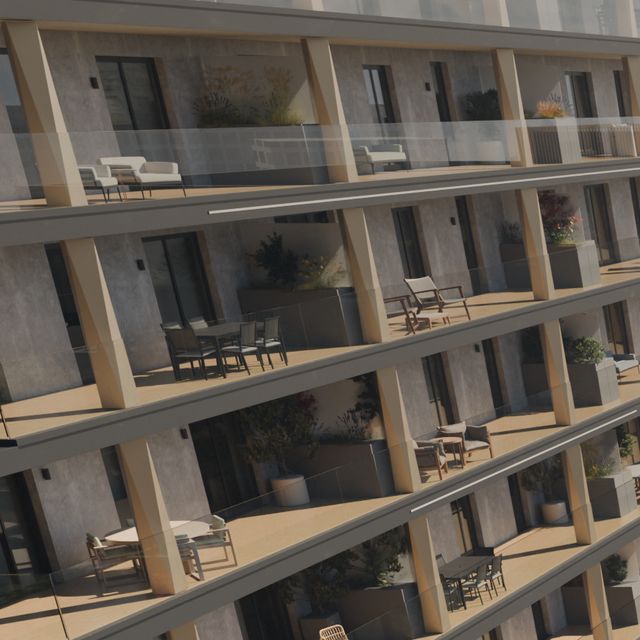
Artist’s impression 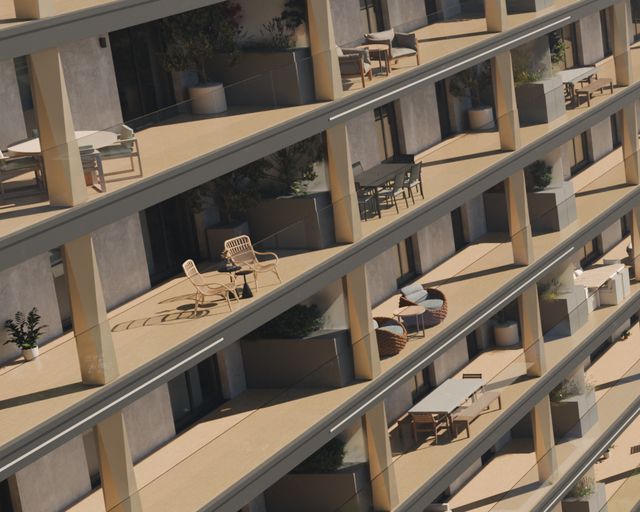
Artist’s impression 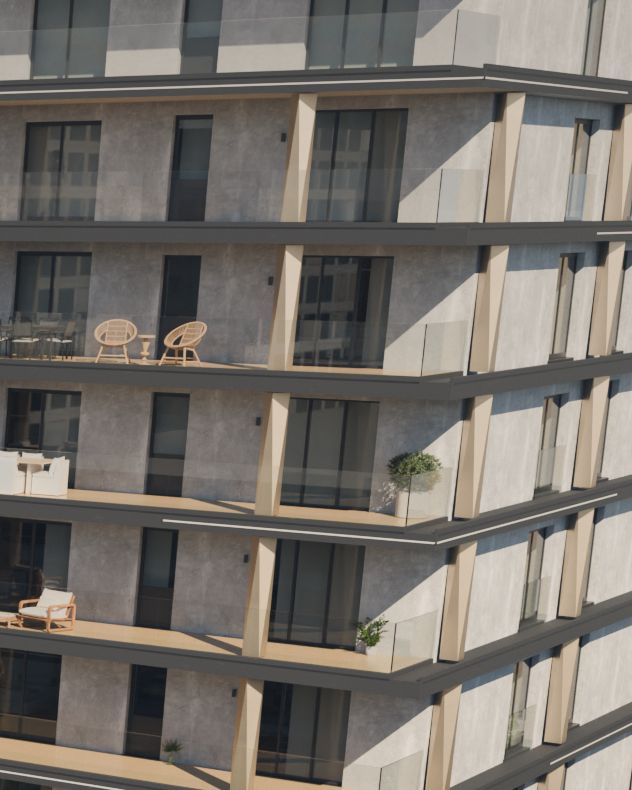
Artist’s impression 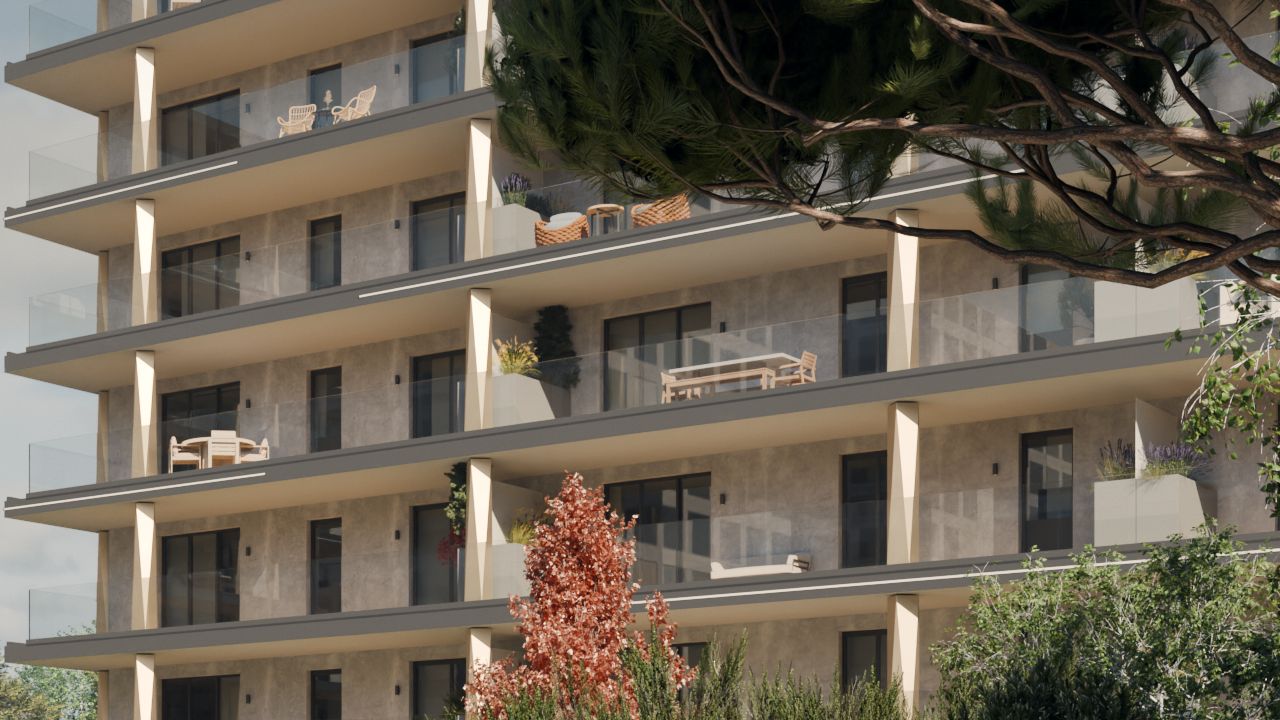
Artist’s impression 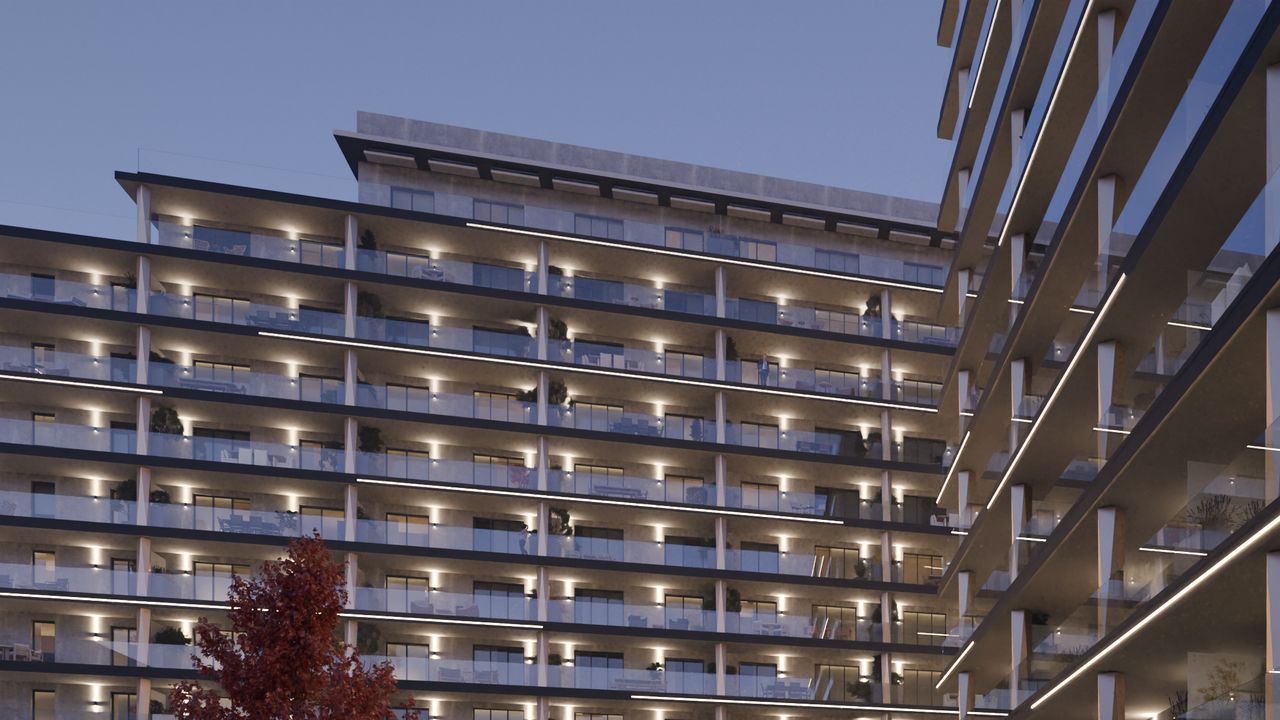
Artist’s impression


