
The Park
Two buildings. A garden between them
Between buildings B2 and B3 there is a garden. We call it the Park: the Park at BASE Expoziției.

The Park
Landscape as part of the home
The garden between the buildings is part of the site plan and will be landscaped. It will not be fenced and is intended mainly for residents. The images on this page show the landscape concept.

Outdoor space with every home
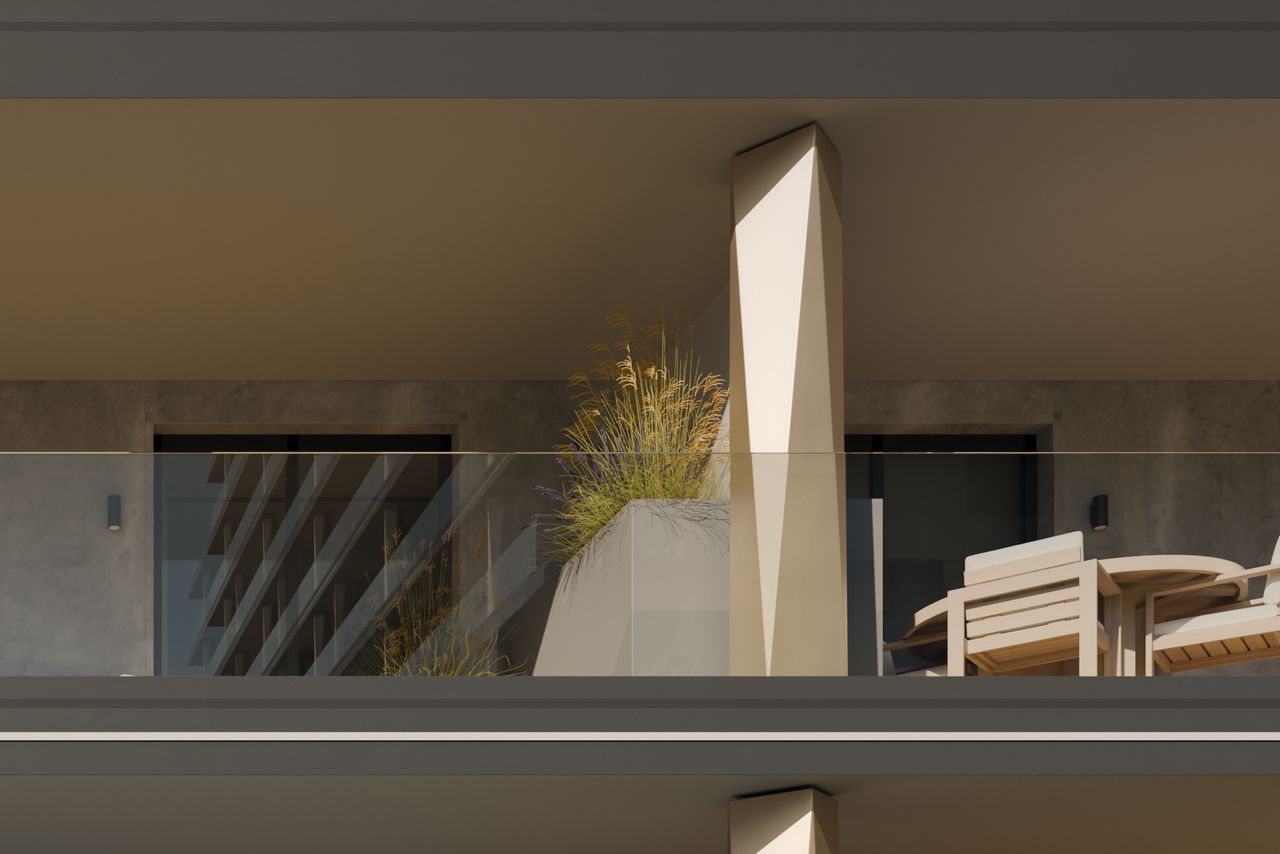
Every home has at least 19 m² of outdoor space: a balcony or a garden.
8 ground-floor homes have their own garden.
The largest balcony measures 234 m².
Areas as per the architect’s drawings, Oct 2026.
Balconies
Artist’s impression 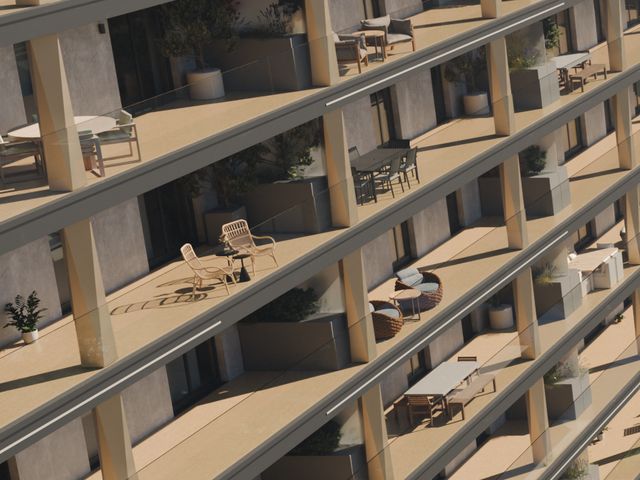
Artist’s impression 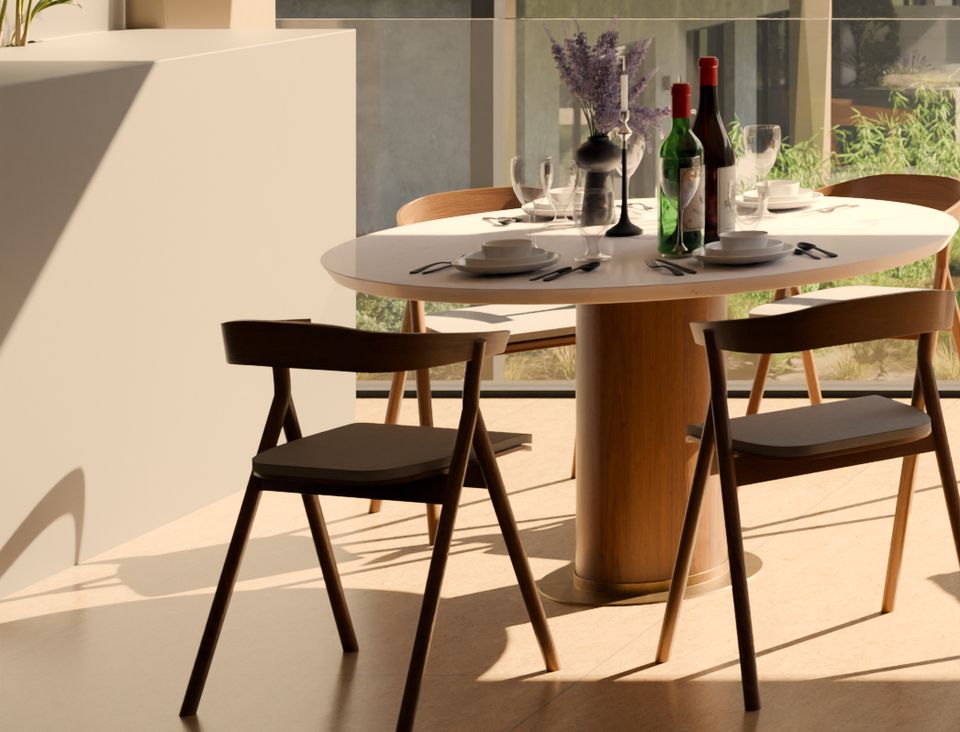
Artist’s impression 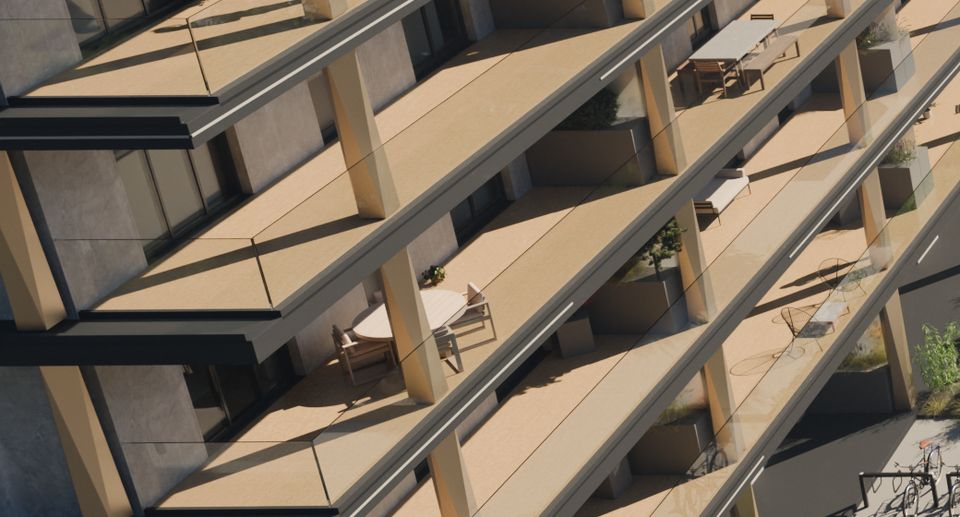
Artist’s impression


Images of the Park
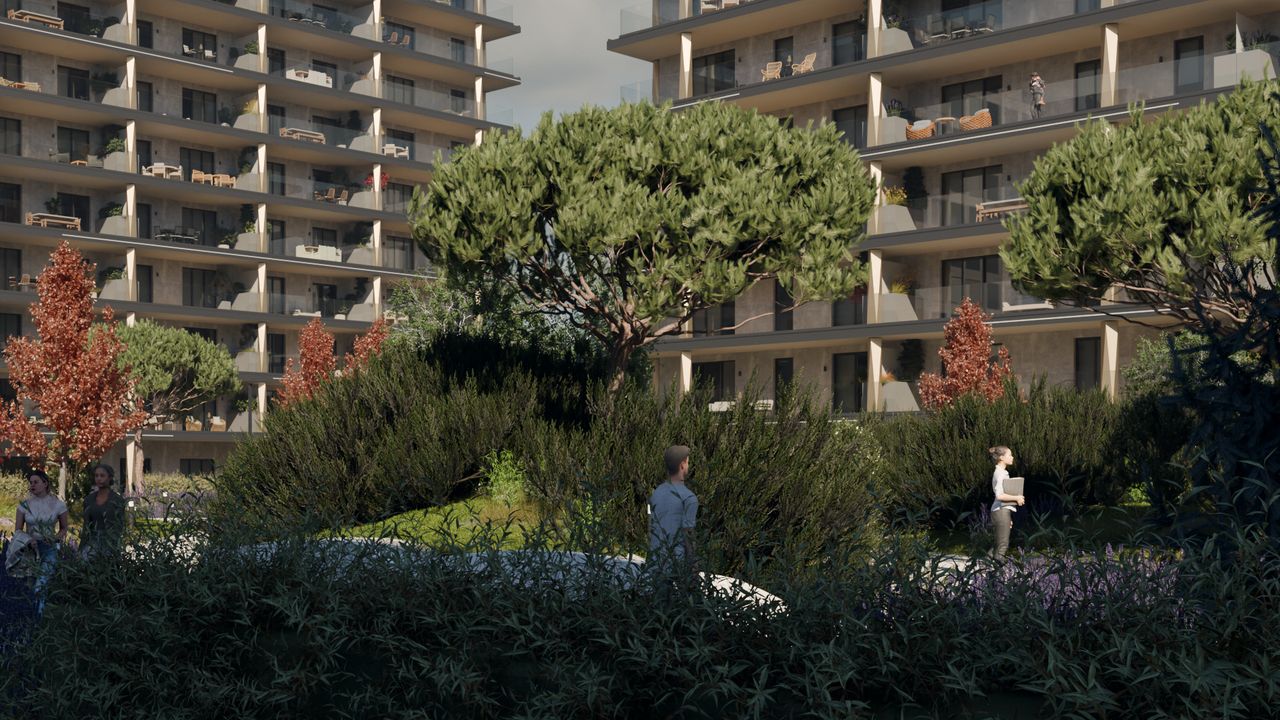
Artist’s impression
