
Interiors
The interior design concept
Interior design concepts for two apartment types in building B3 and for the common areas.
Interior concept — design intent. The finishes shown in the concept are available as an option.
A three-room apartment
The concept shows a three-room apartment: a living room with an open kitchen, two bedrooms, two bathrooms and a balcony.

Homes with this layout
The concept is drawn on the layout of apartment B3.05.01. Apartment B3.05.07 has a similar, mirrored layout with slightly different areas. The homes below have one of these two layouts.
18 homes
- B3.01.01AvailableFloor 173.55 m² usable
- B3.01.07AvailableFloor 173.80 m² usable
- B3.02.01AvailableFloor 273.55 m² usable
- B3.02.07AvailableFloor 273.80 m² usable
- B3.03.01AvailableFloor 373.55 m² usable
- B3.03.07AvailableFloor 373.80 m² usable
- B3.04.01AvailableFloor 473.55 m² usable
- B3.04.07AvailableFloor 473.80 m² usable
- B3.05.01AvailableFloor 573.55 m² usable
- B3.05.07AvailableFloor 573.80 m² usable
- B3.06.01AvailableFloor 673.55 m² usable
- B3.06.07AvailableFloor 673.80 m² usable
- B3.07.01AvailableFloor 773.55 m² usable
- B3.07.07AvailableFloor 773.80 m² usable
- B3.08.01AvailableFloor 873.55 m² usable
- B3.08.07AvailableFloor 873.80 m² usable
- B3.09.01AvailableFloor 973.55 m² usable
- B3.09.07AvailableFloor 973.80 m² usable
Areas as per the architect’s drawings, Oct 2026.
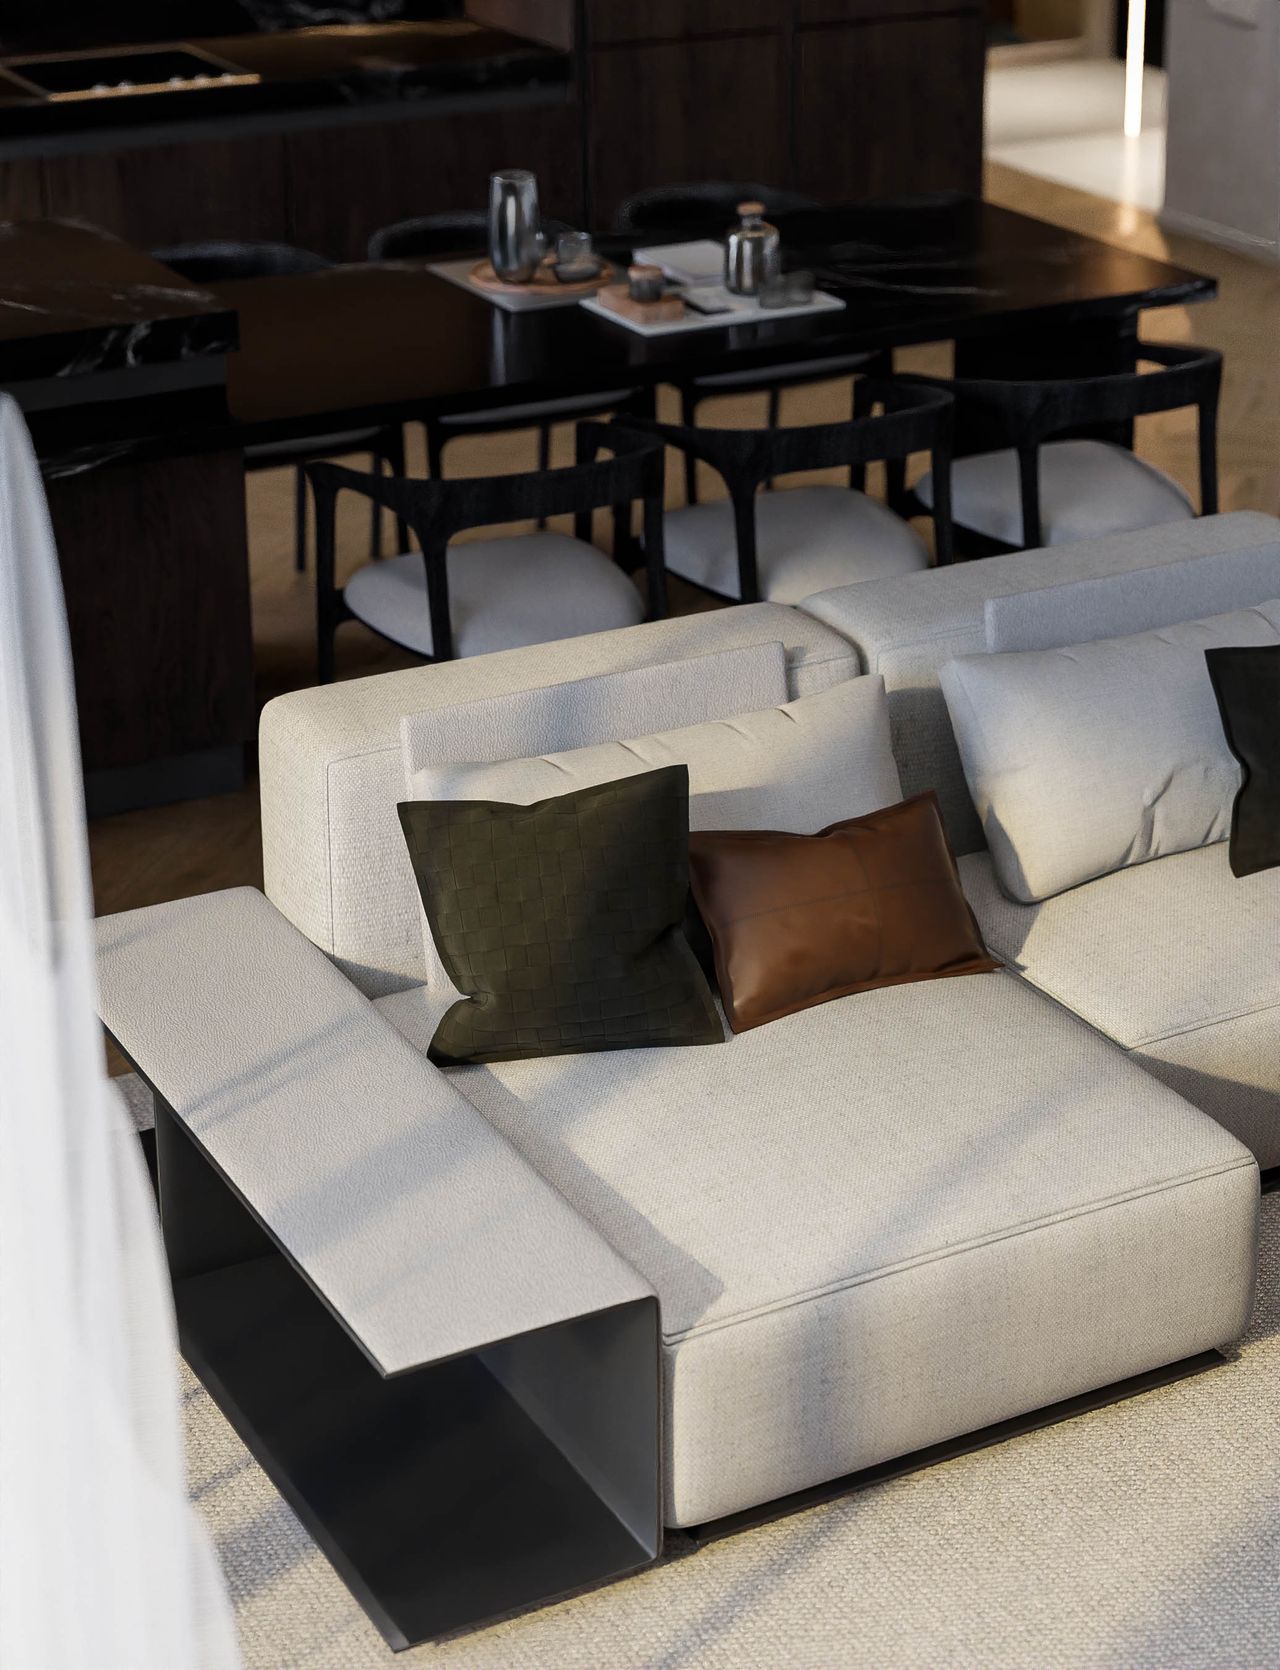
Interior concept — design intent 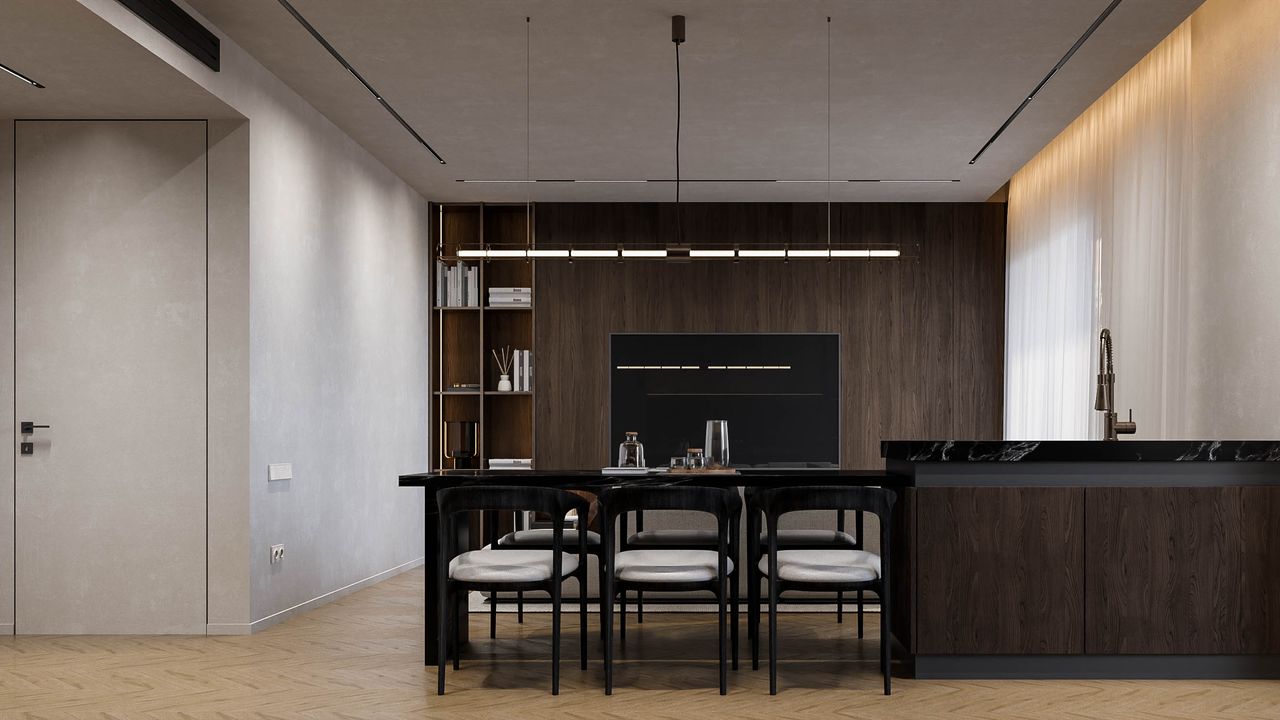
Interior concept — design intent 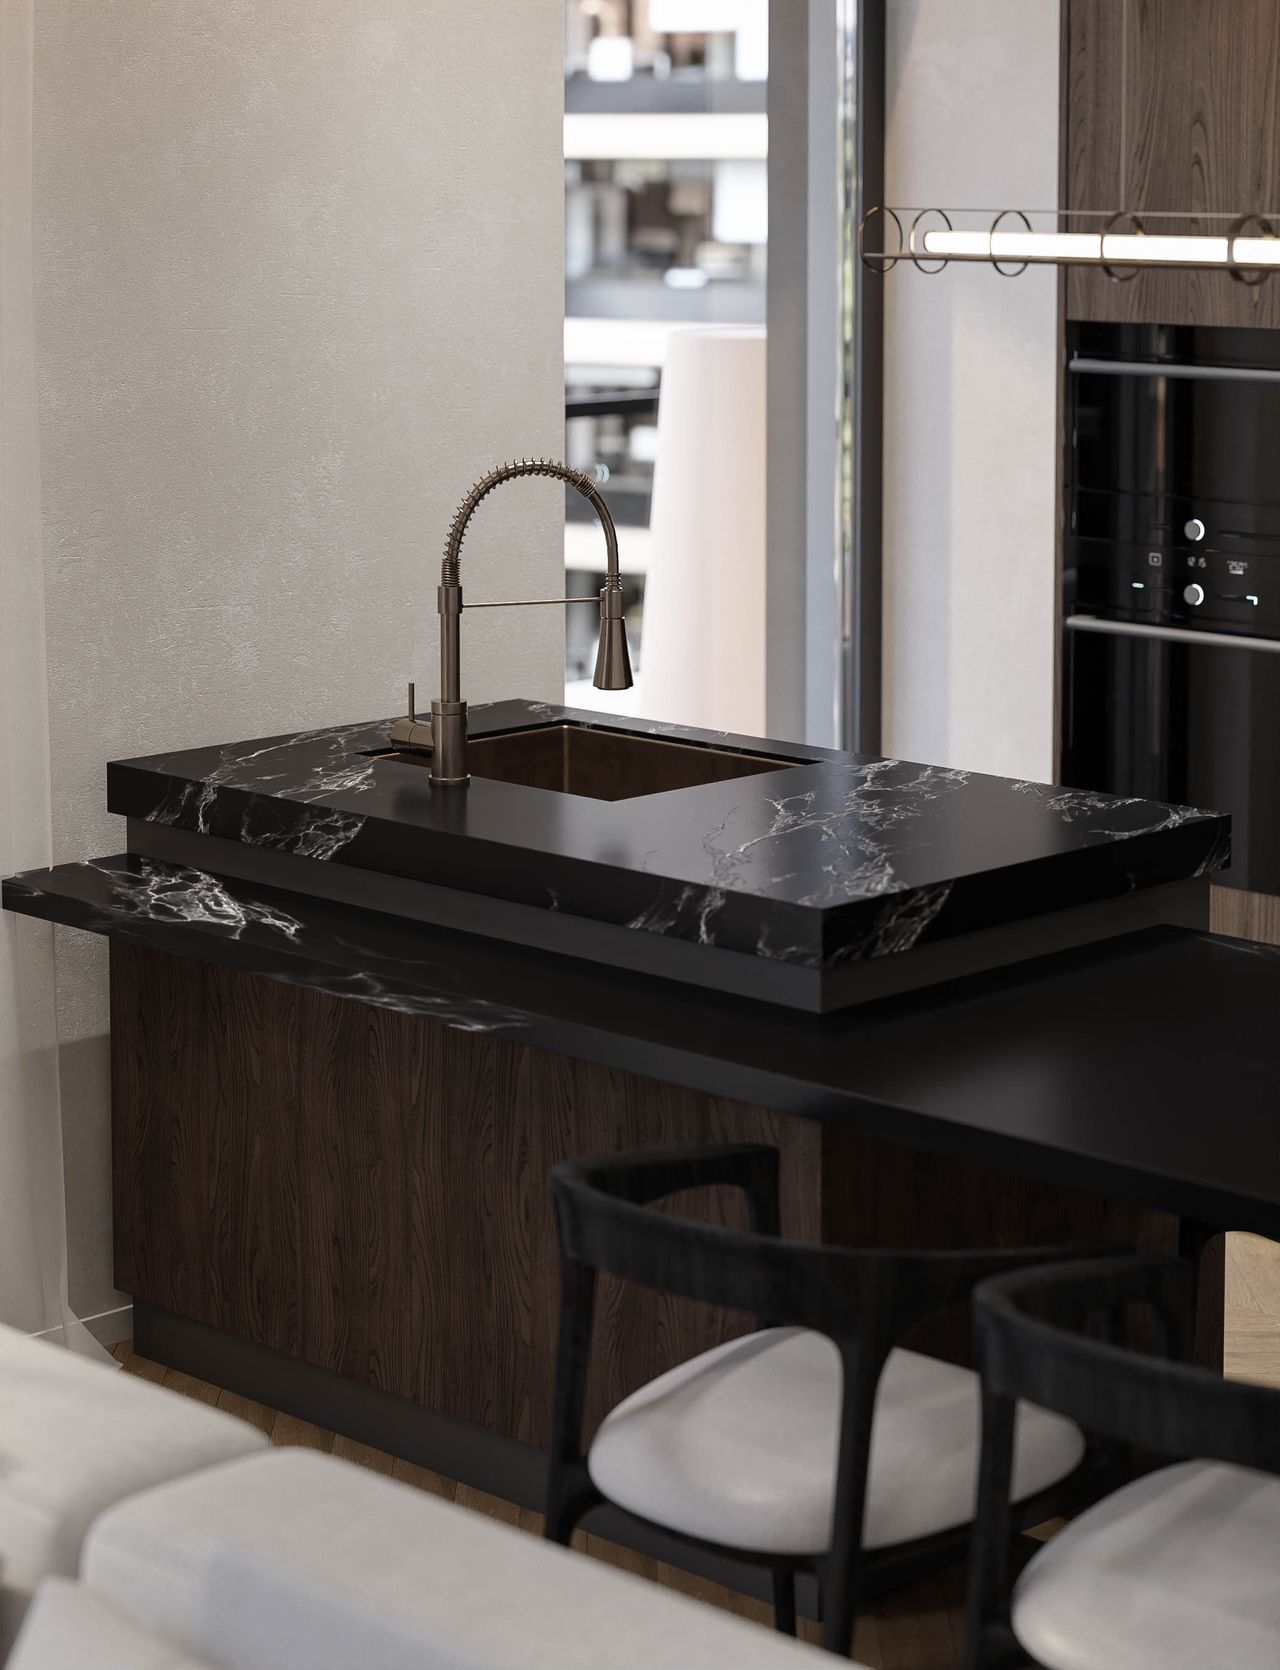
Interior concept — design intent 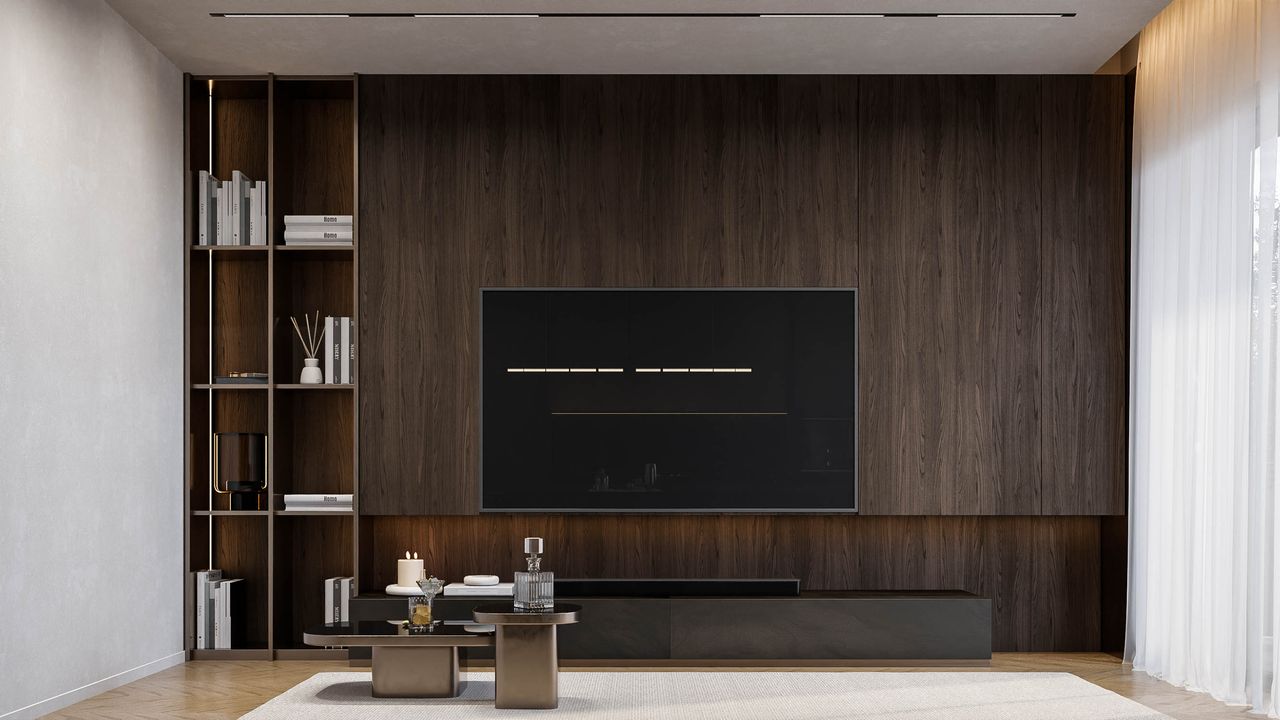
Interior concept — design intent 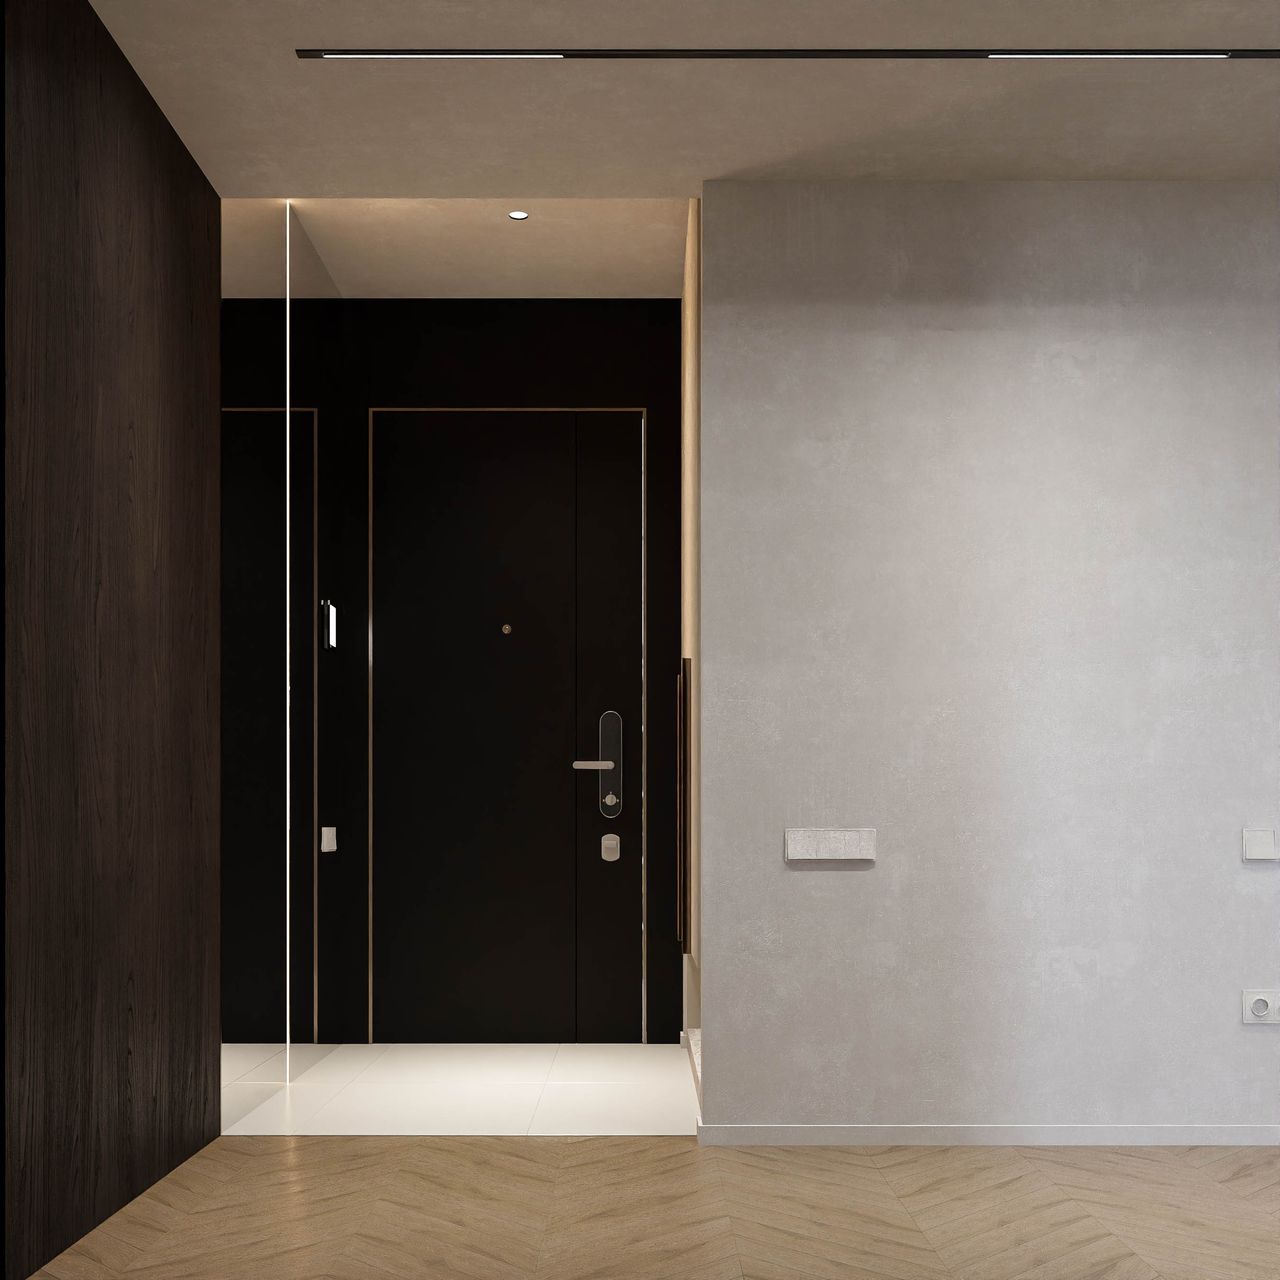
Interior concept — design intent 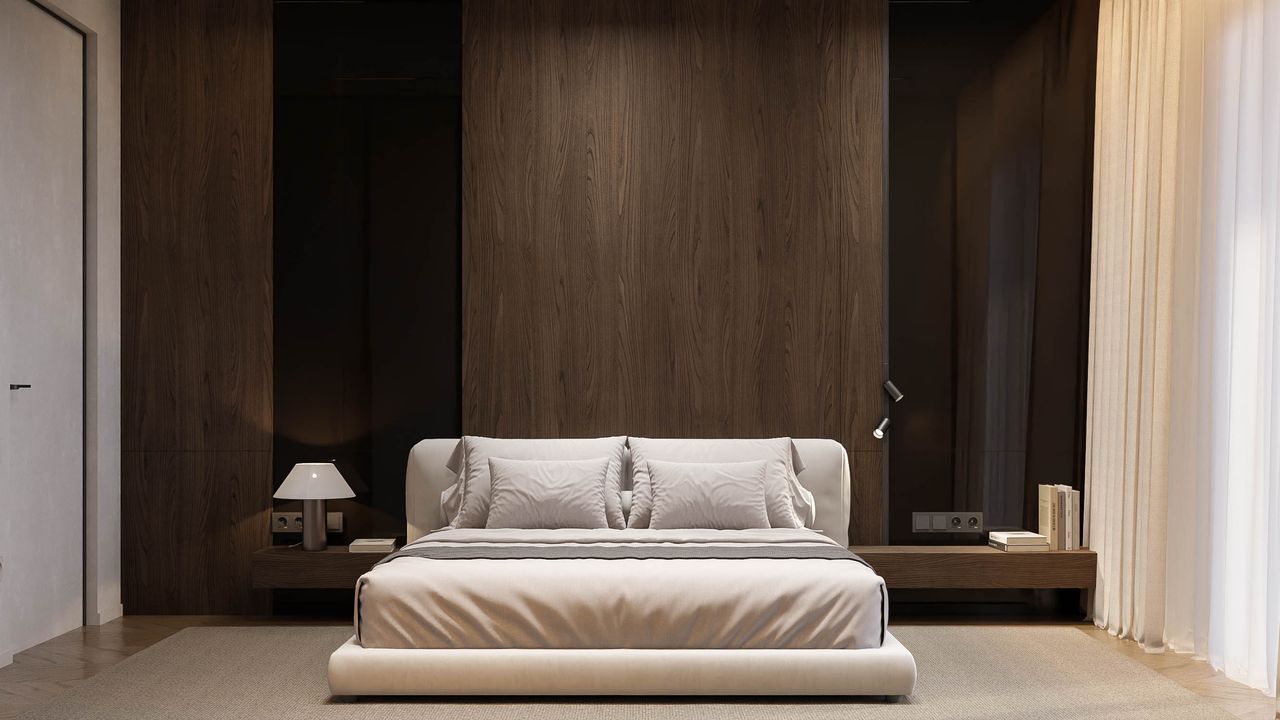
Interior concept — design intent 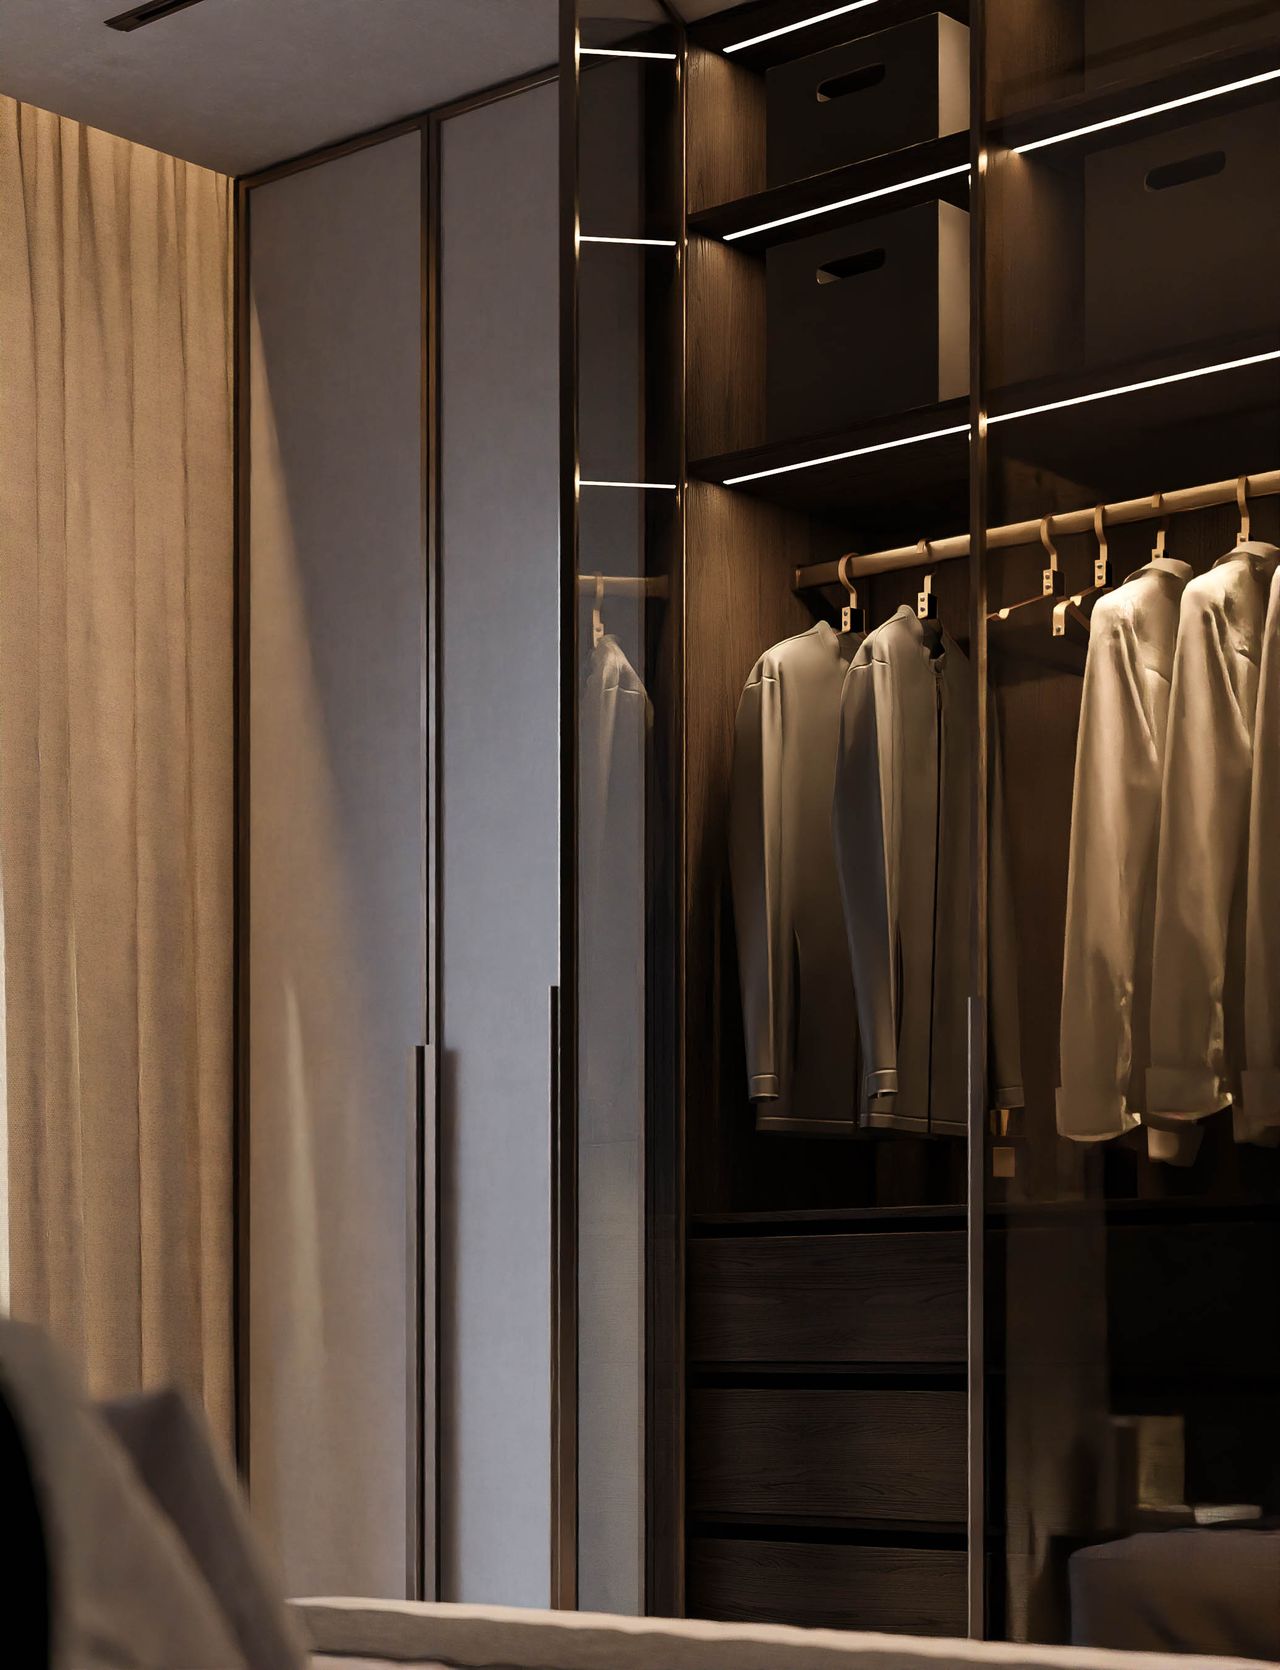
Interior concept — design intent 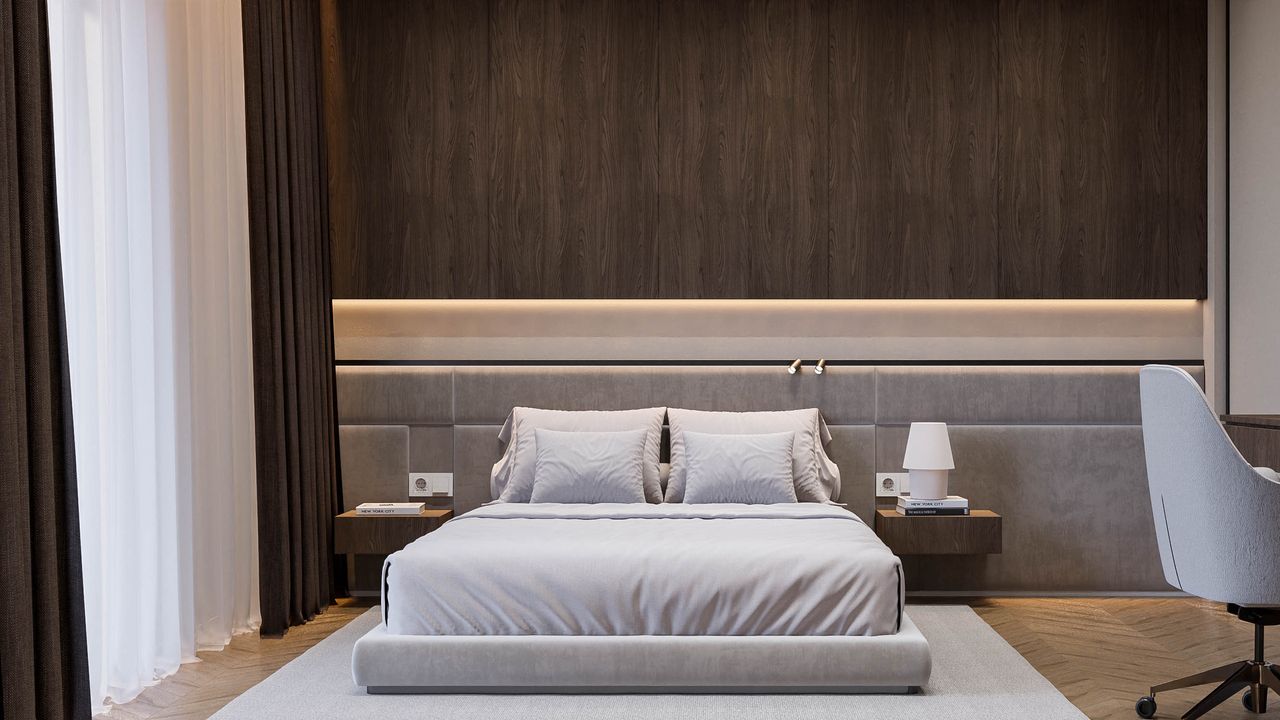
Interior concept — design intent 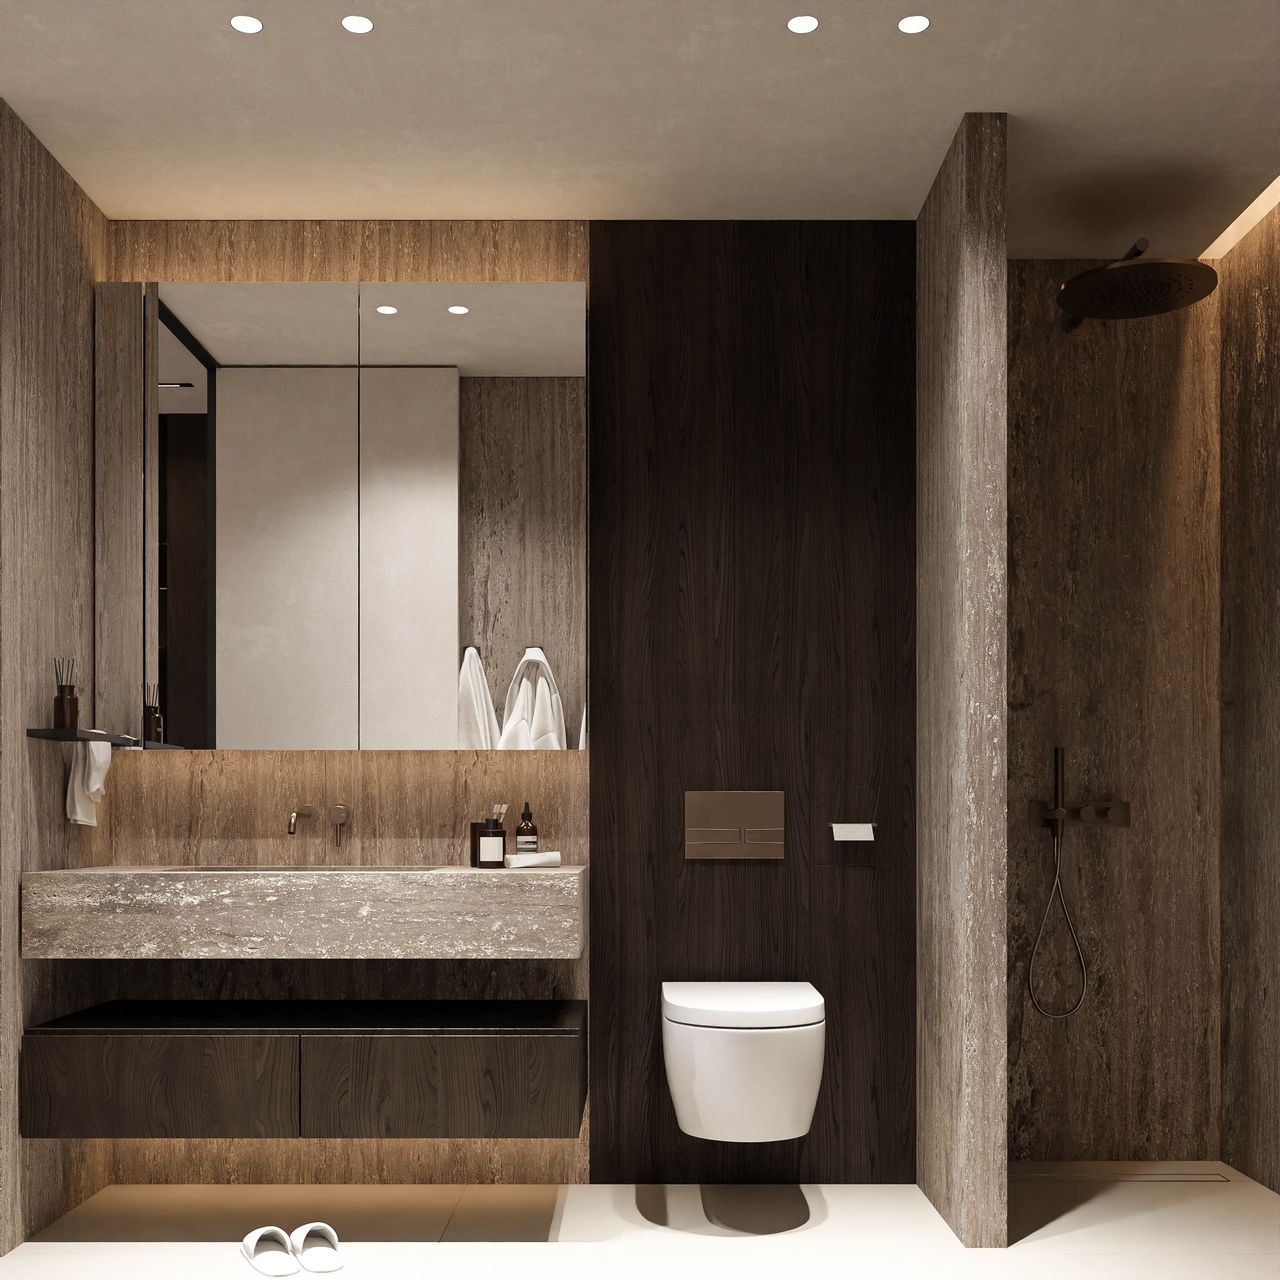
Interior concept — design intent 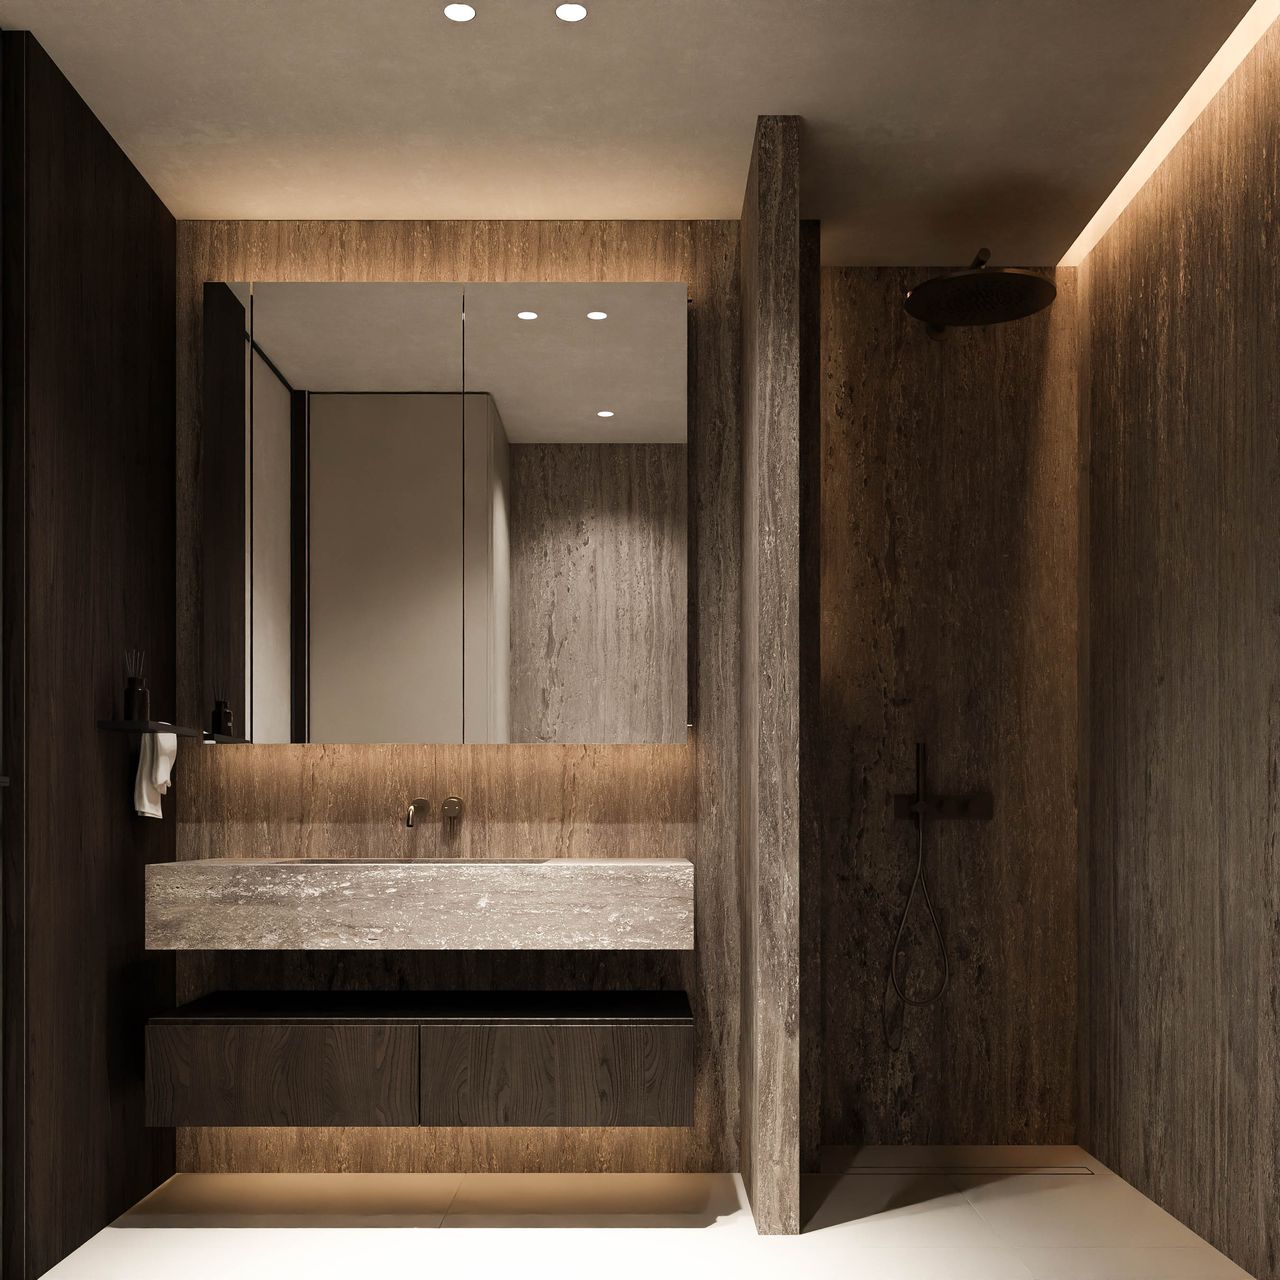
Interior concept — design intent 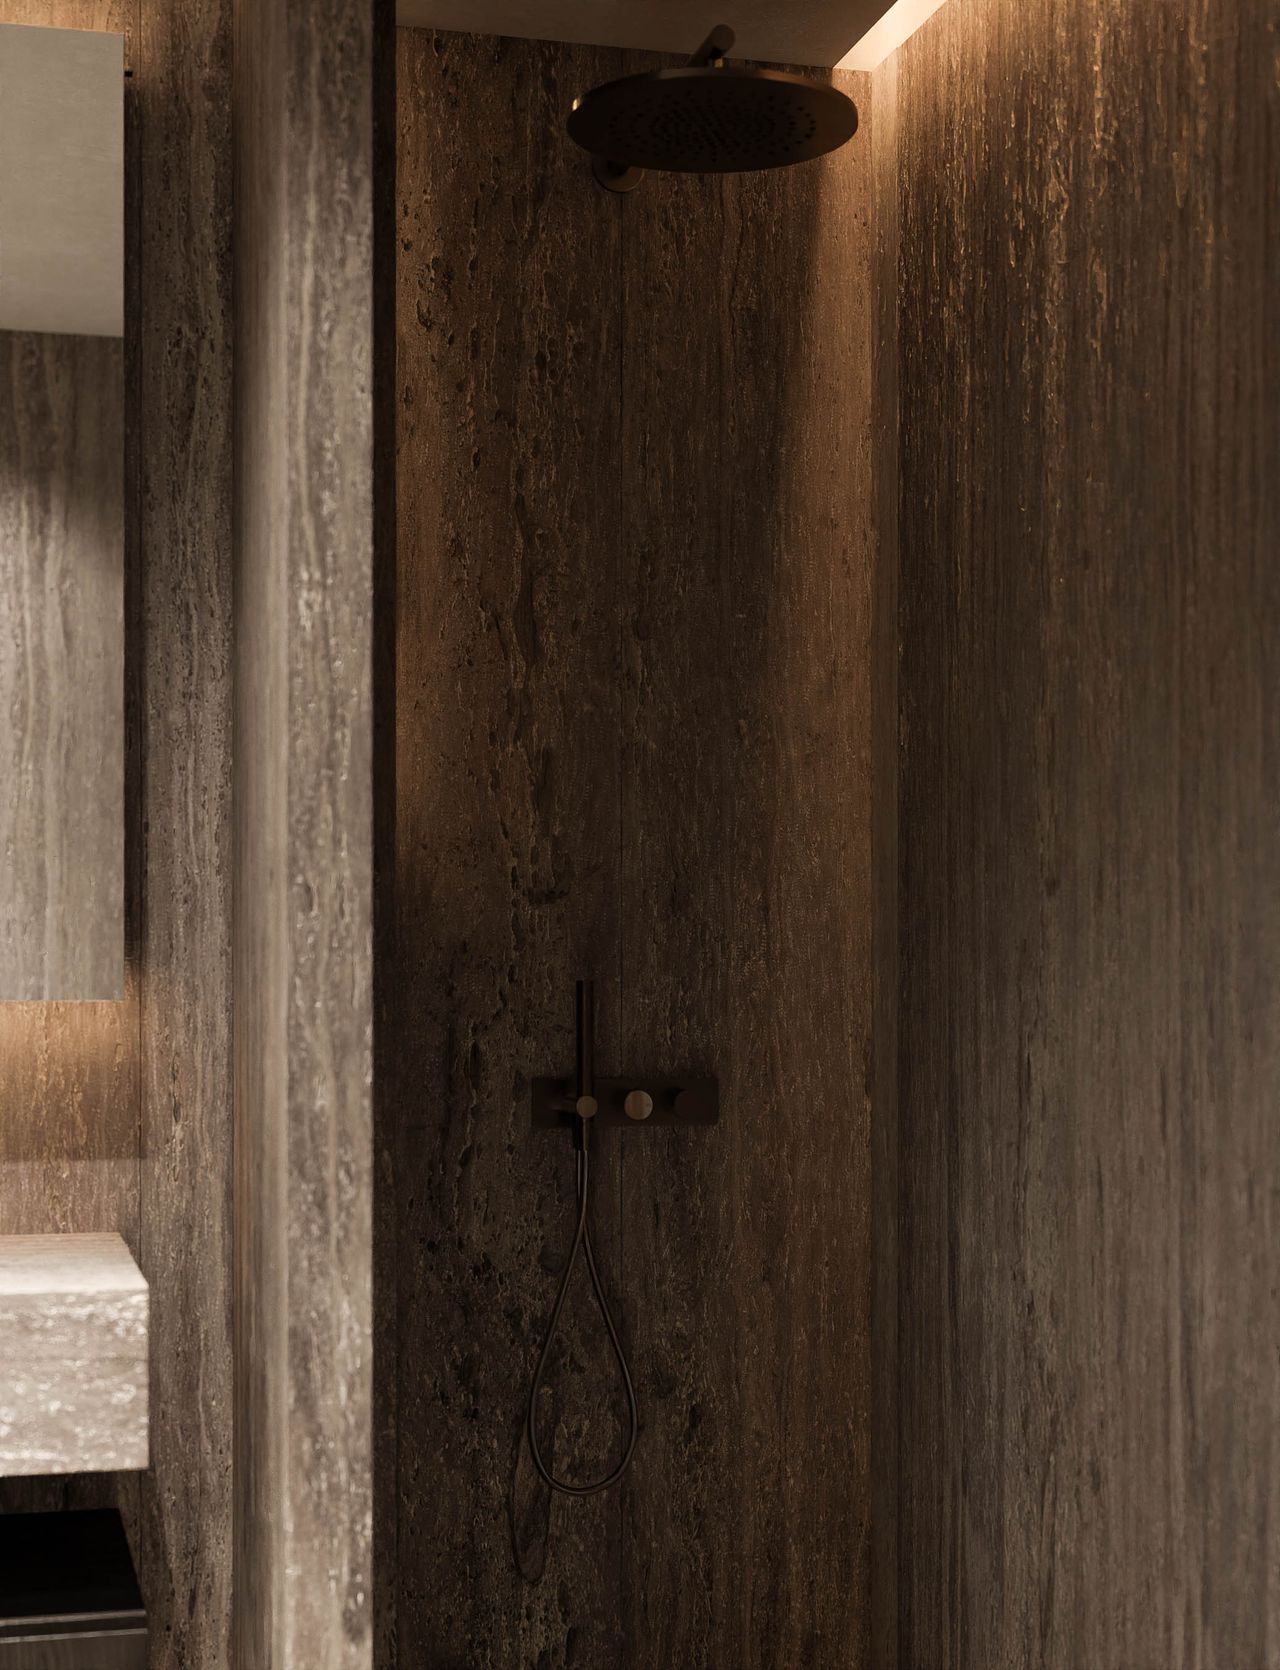
Interior concept — design intent


A two-room apartment
The concept shows a two-room apartment: a living room with an open kitchen, one bedroom, one bathroom and a balcony. Two furnishing variants are proposed for the same layout.
Homes with this layout
The concept is drawn on the layout of apartment B3.05.04. Apartment B3.10.03 has the same layout. The homes below have this layout.
10 homes
- B3.01.04AvailableFloor 153.82 m² usable
- B3.02.04AvailableFloor 253.82 m² usable
- B3.03.04AvailableFloor 353.82 m² usable
- B3.04.04AvailableFloor 453.82 m² usable
- B3.05.04AvailableFloor 553.82 m² usable
- B3.06.04AvailableFloor 653.82 m² usable
- B3.07.04AvailableFloor 753.82 m² usable
- B3.08.04AvailableFloor 853.82 m² usable
- B3.09.04AvailableFloor 953.82 m² usable
- B3.10.03AvailableFloor 1054.20 m² usable
Areas as per the architect’s drawings, Oct 2026.
Variant 1 · light tones

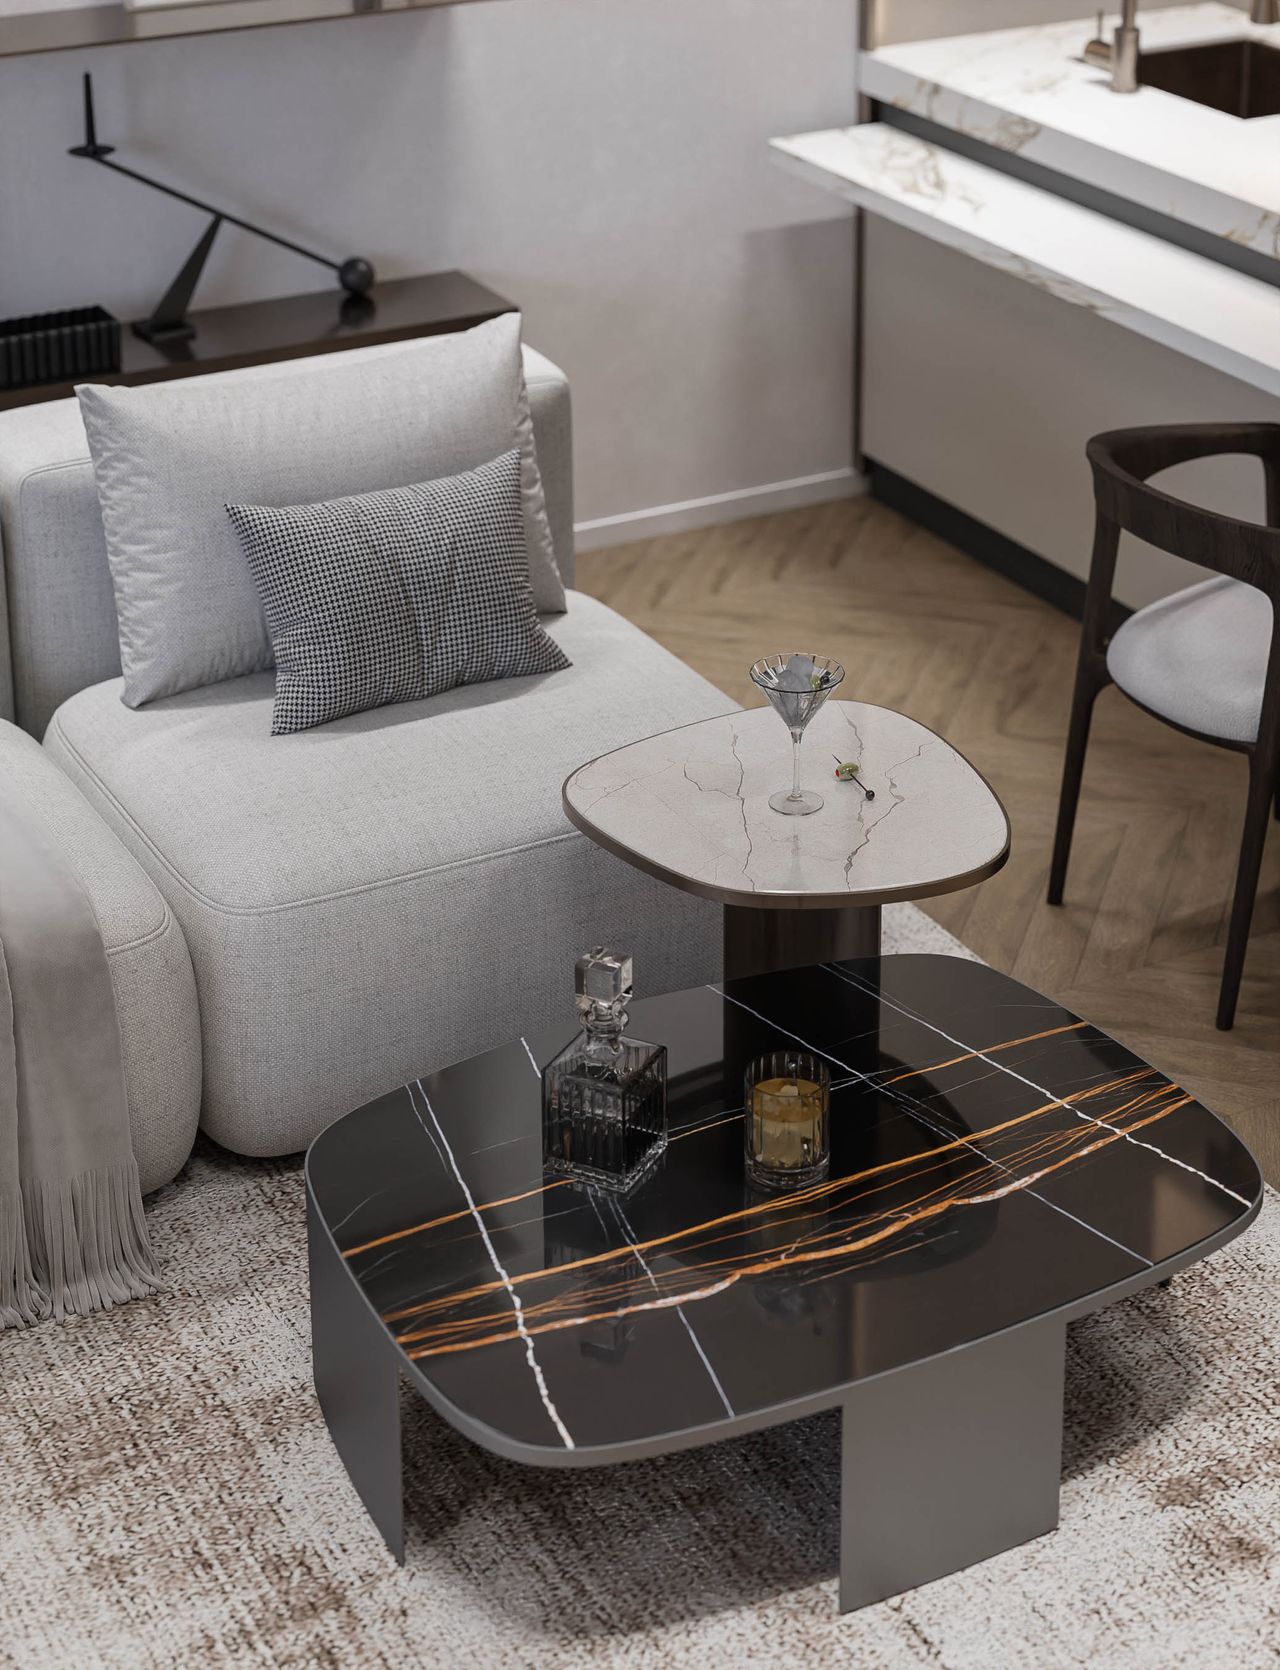
Interior concept — design intent 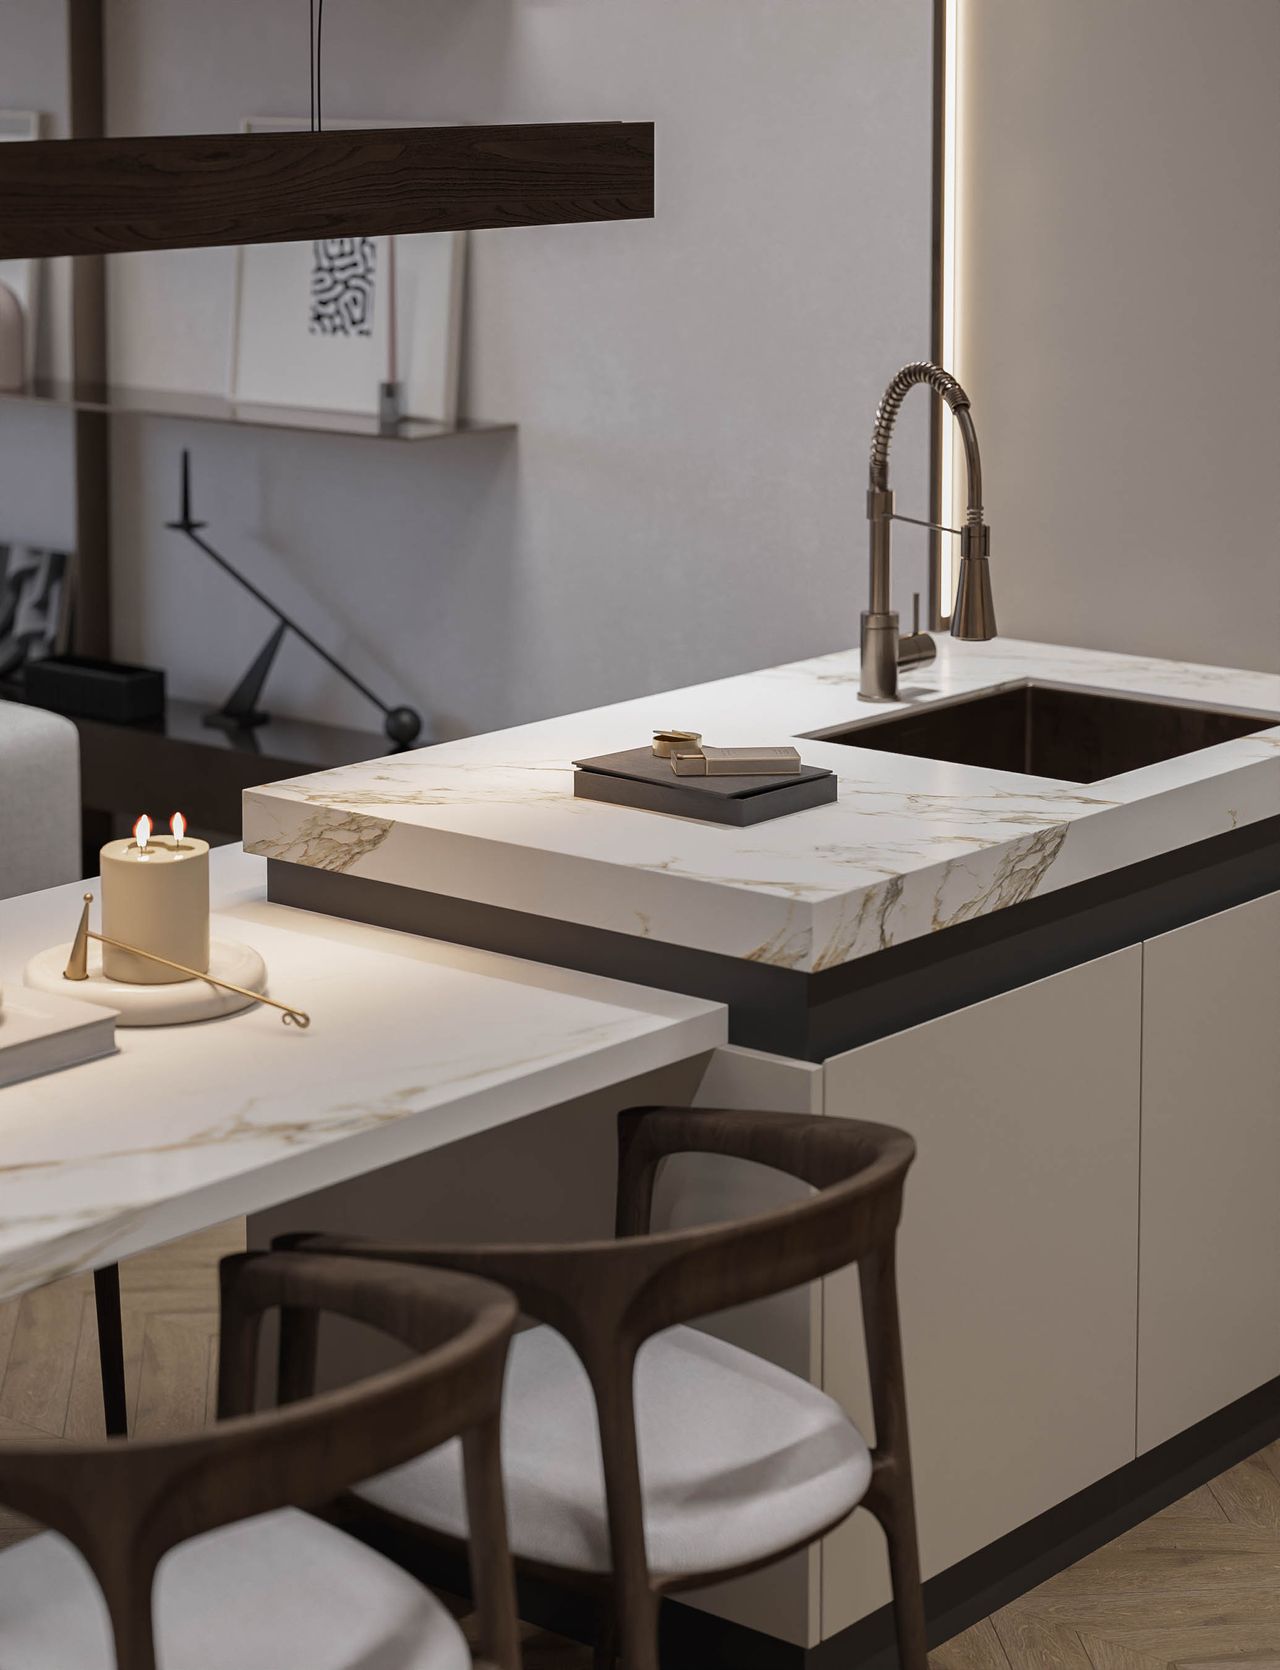
Interior concept — design intent 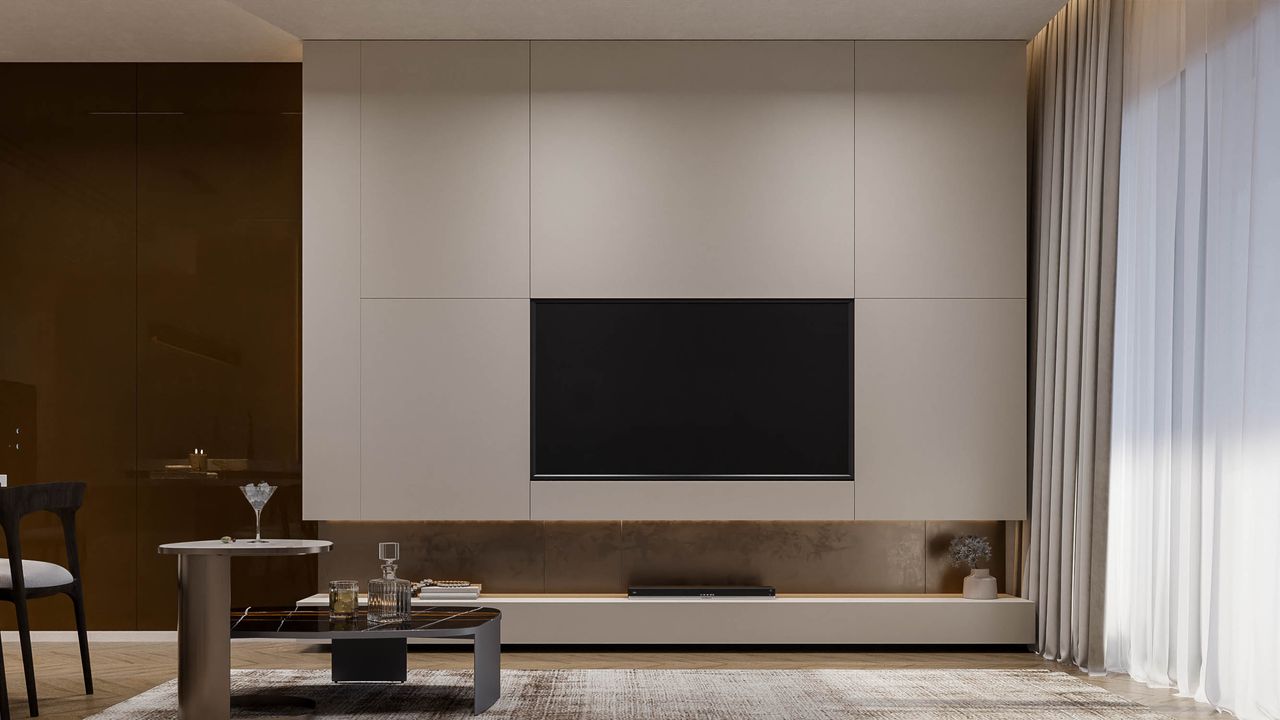
Interior concept — design intent 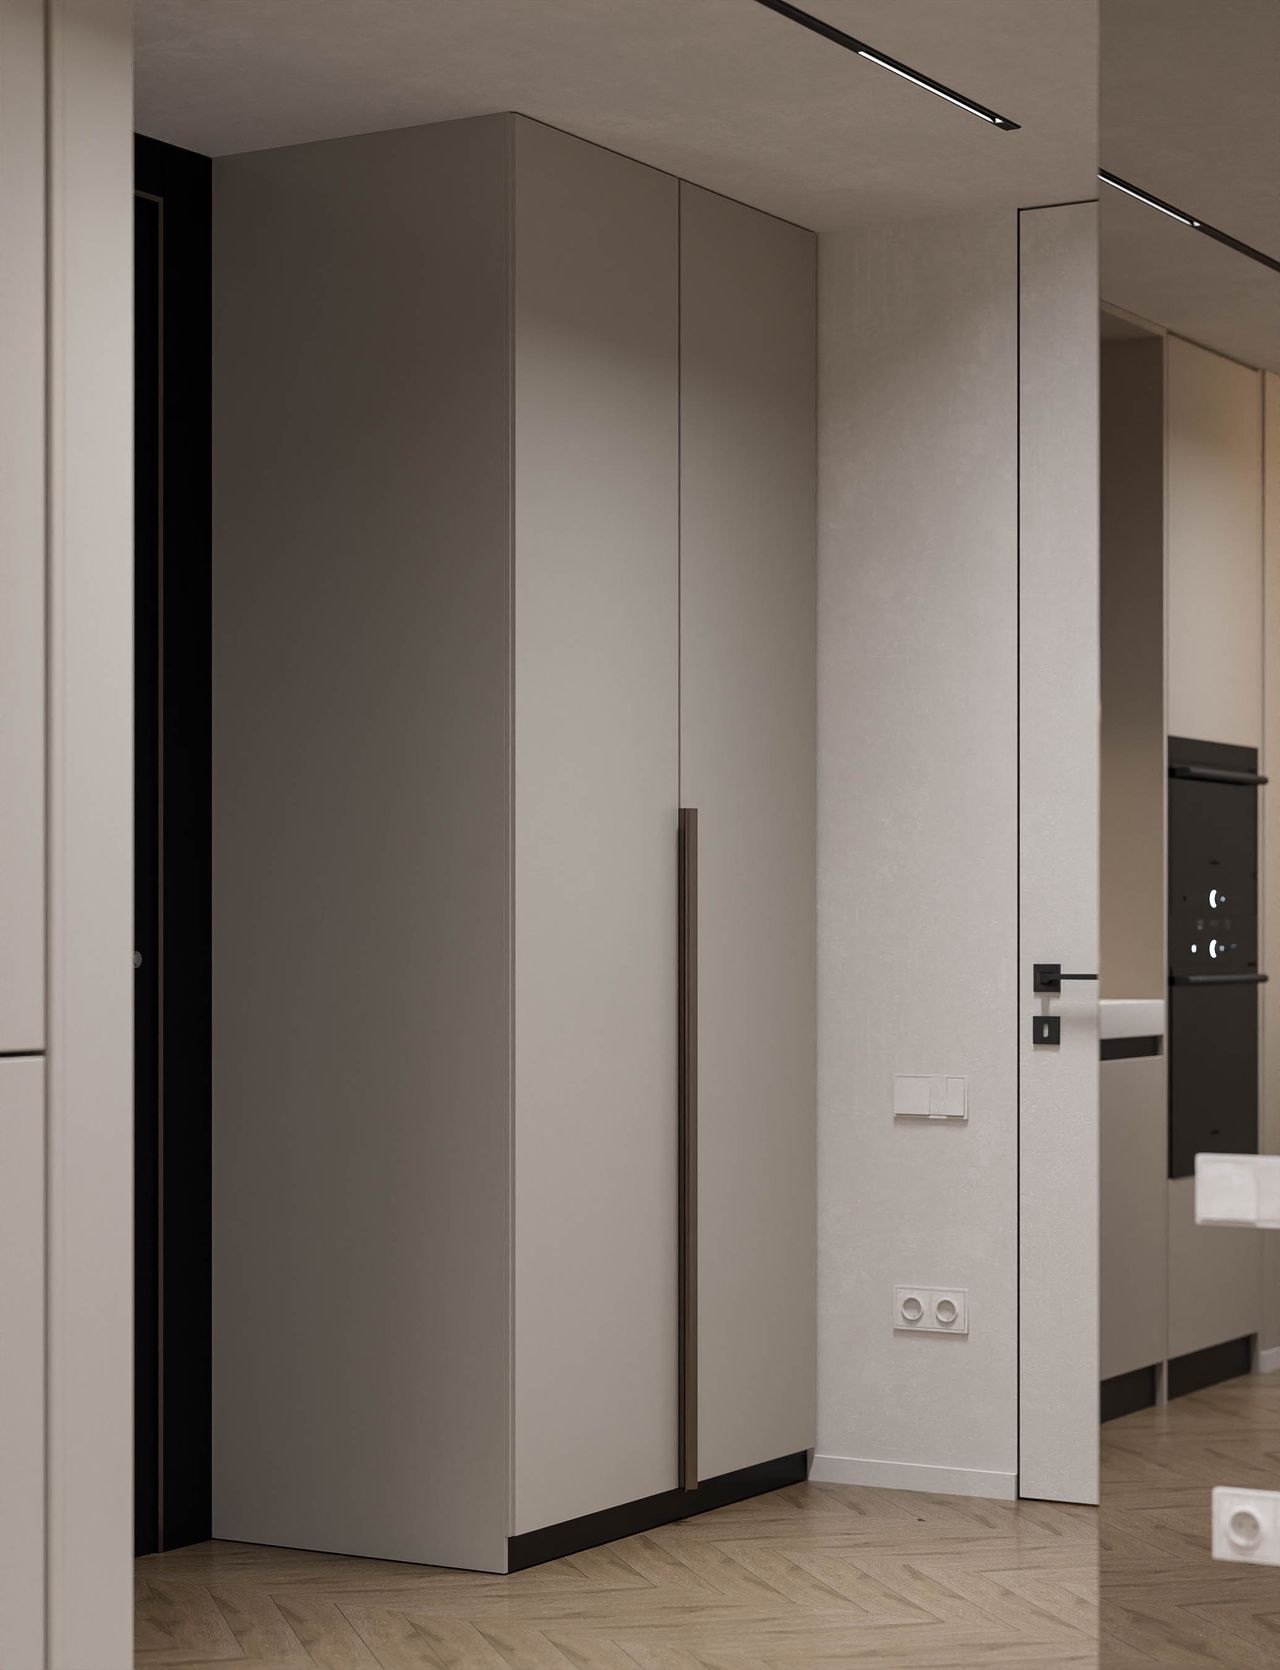
Interior concept — design intent 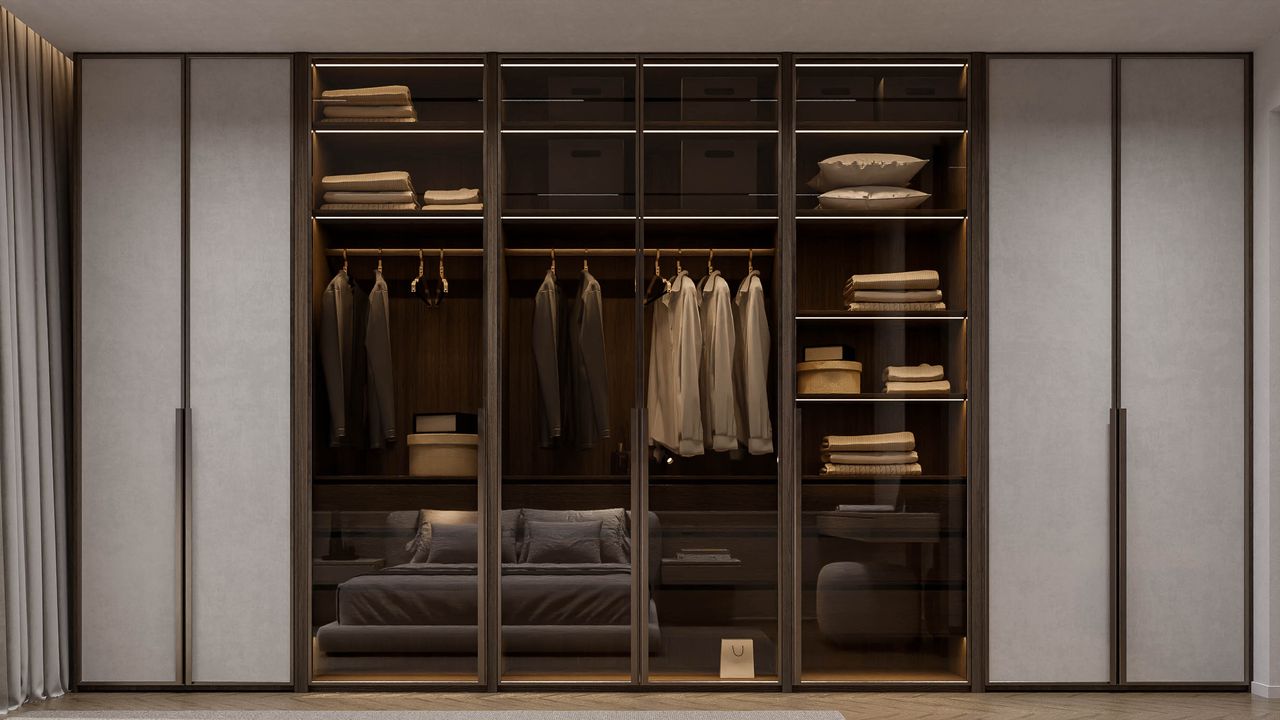
Interior concept — design intent 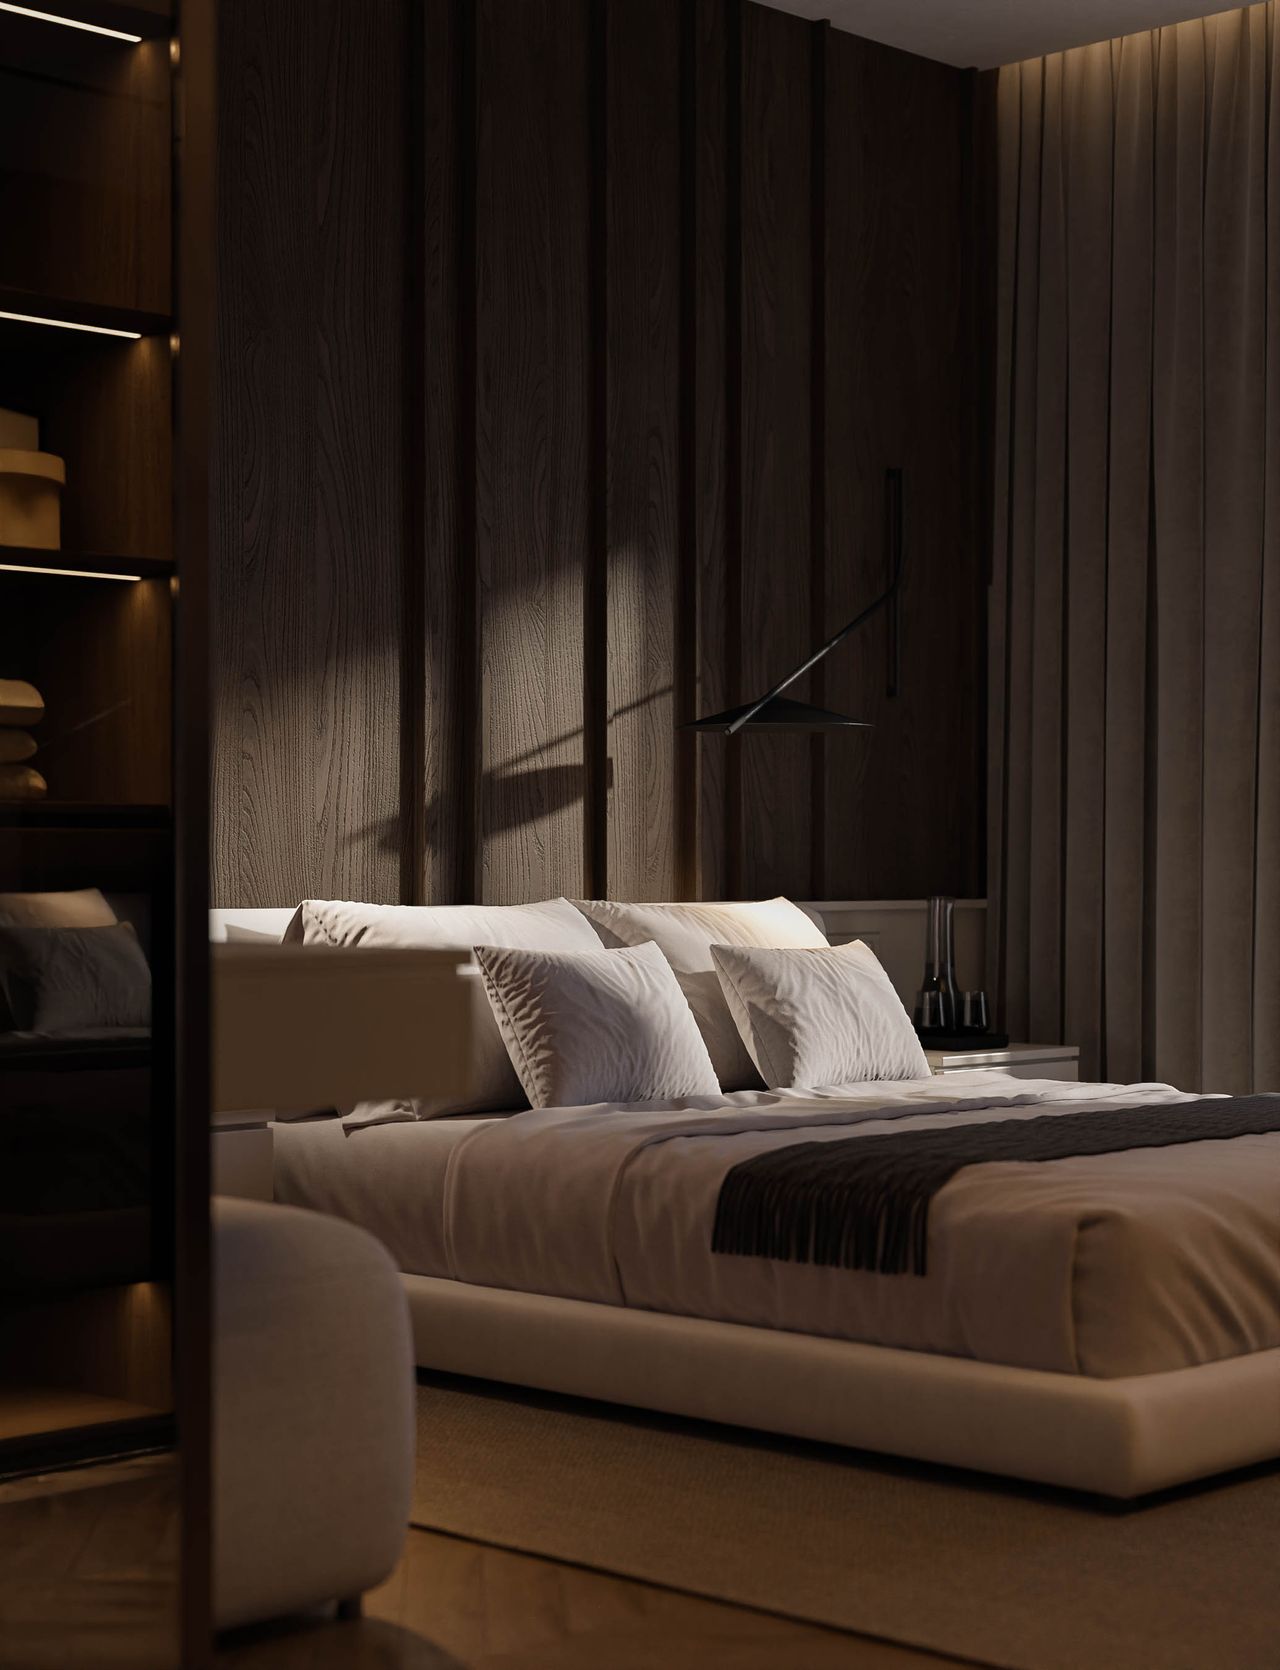
Interior concept — design intent 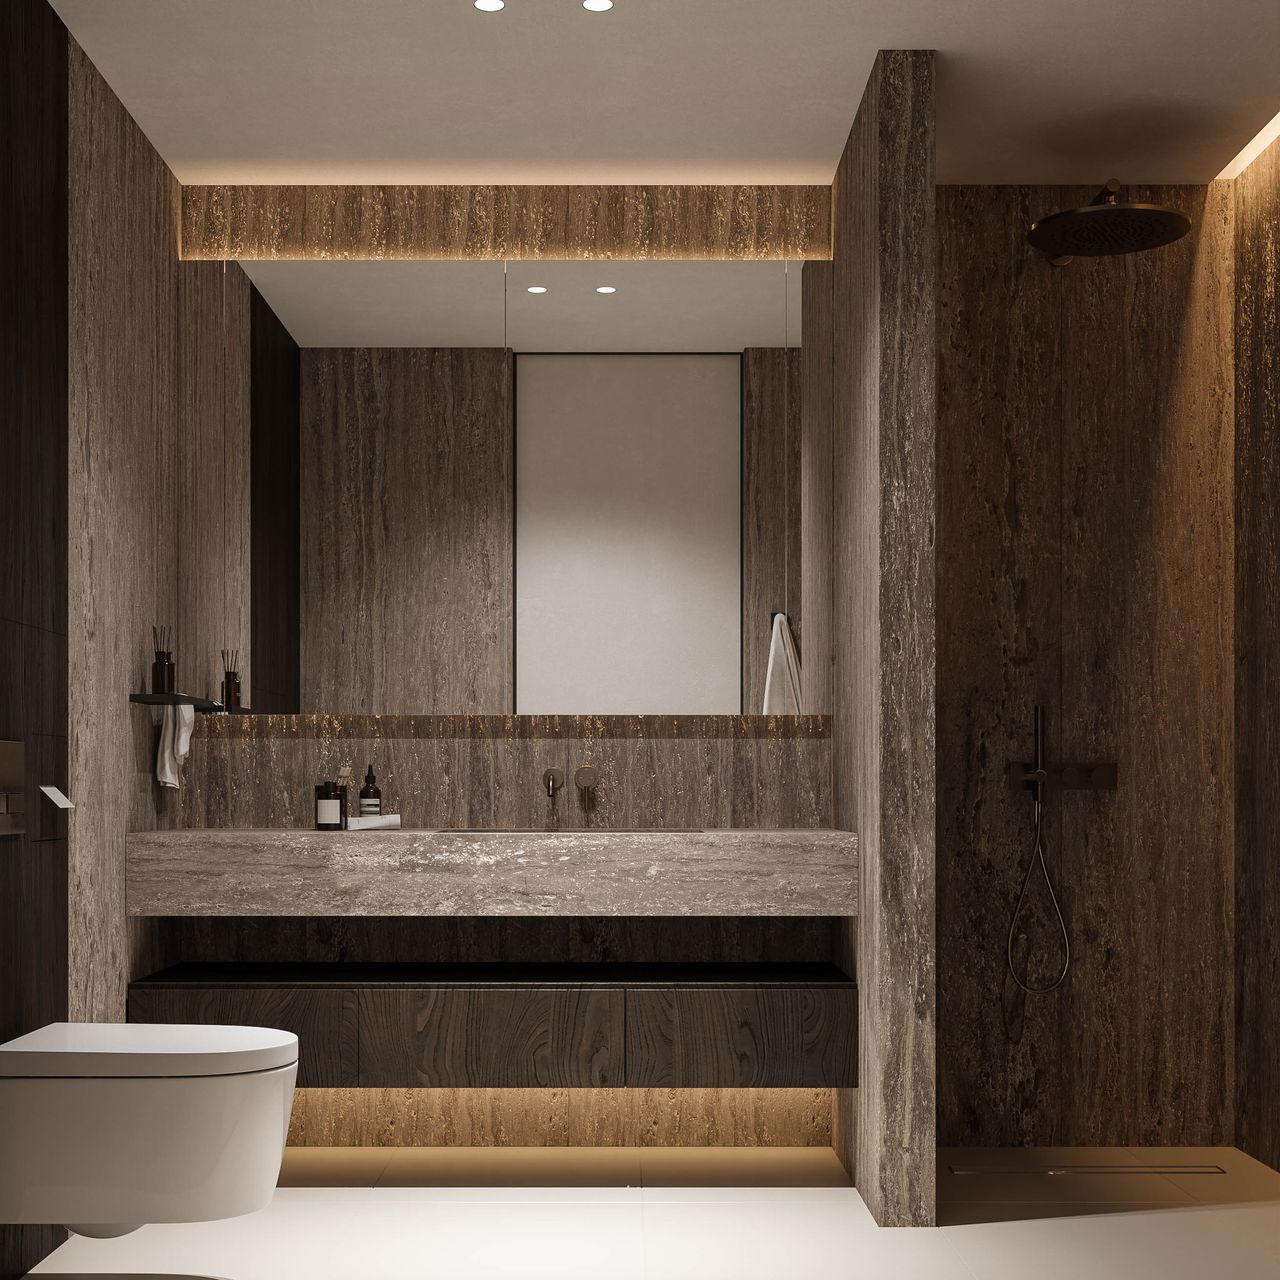
Interior concept — design intent 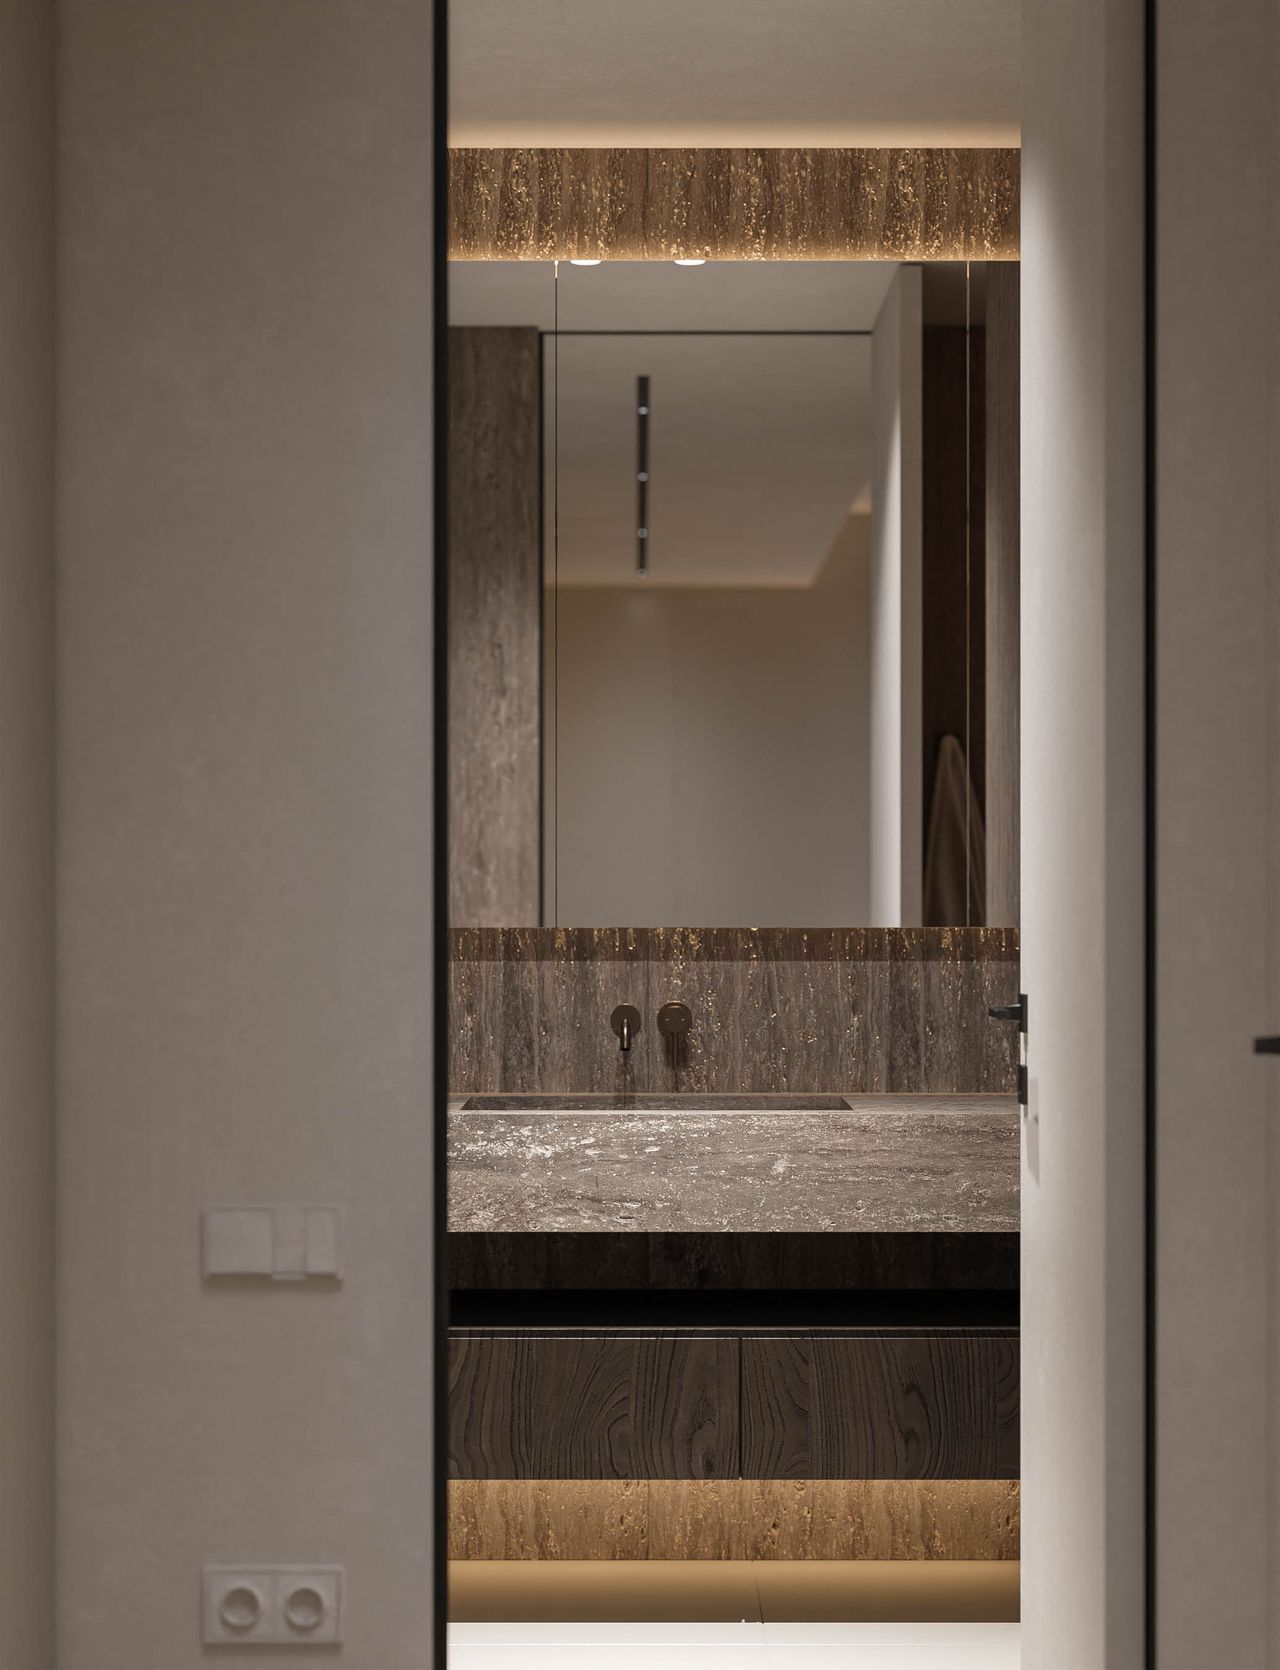
Interior concept — design intent 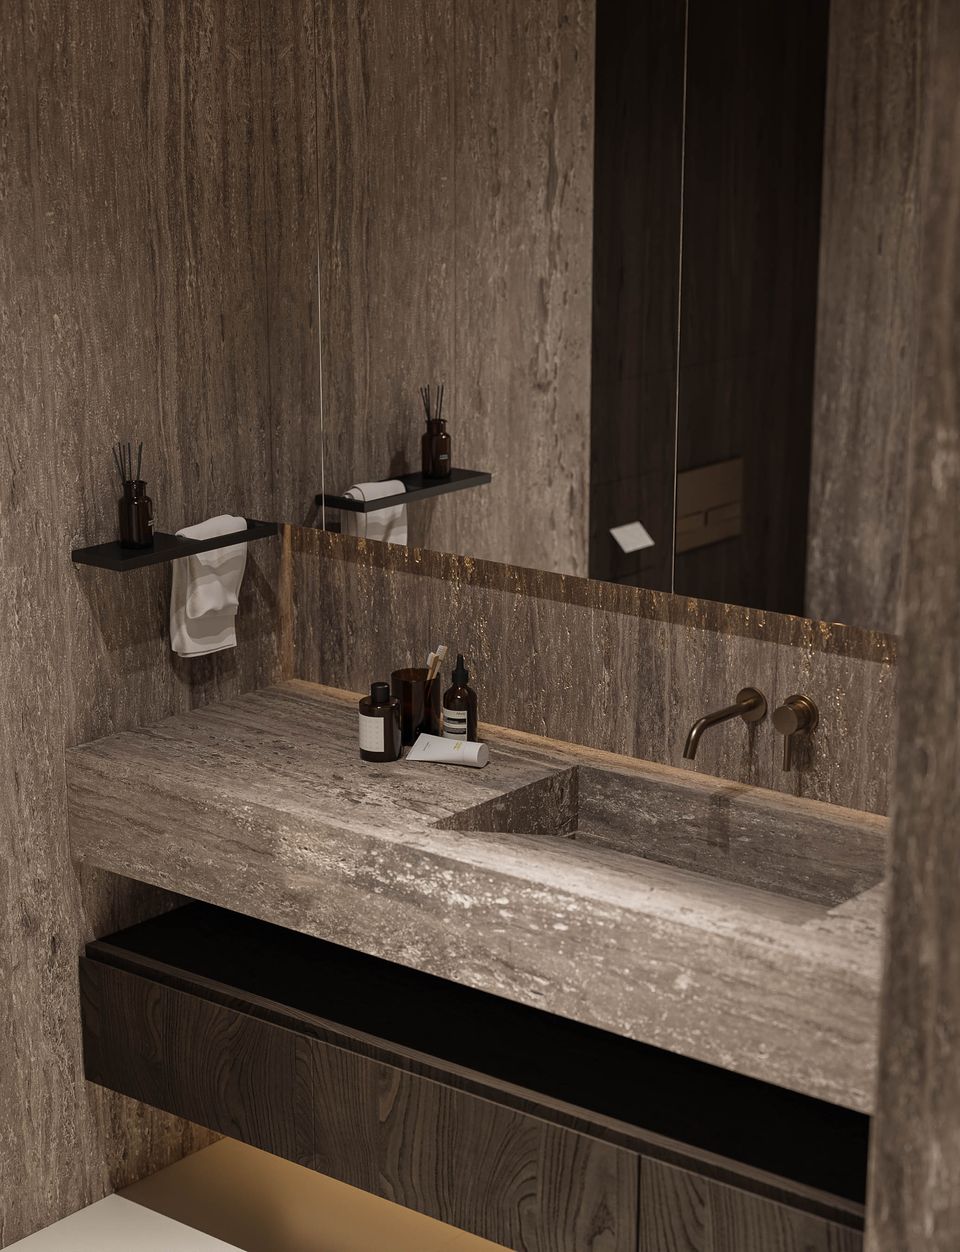
Interior concept — design intent


Variant 2 · dark tones

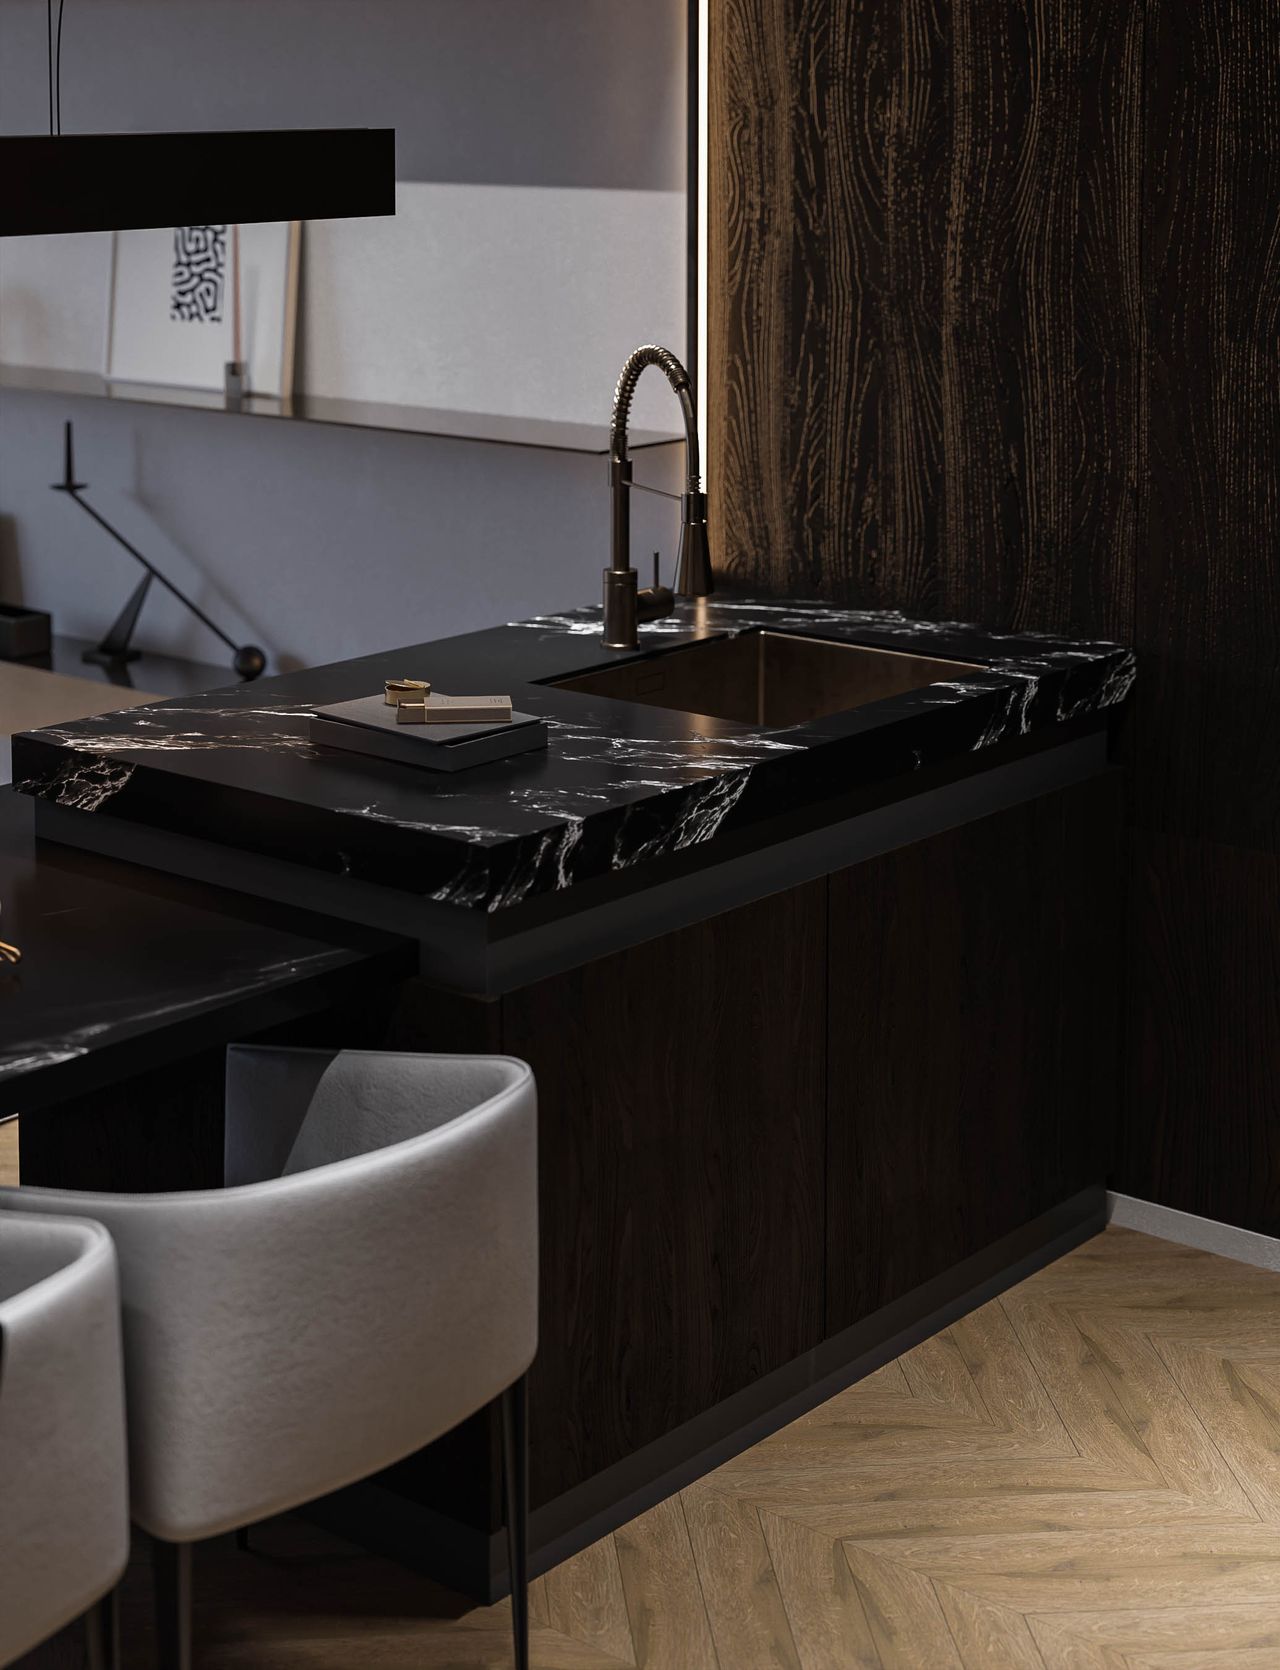
Interior concept — design intent 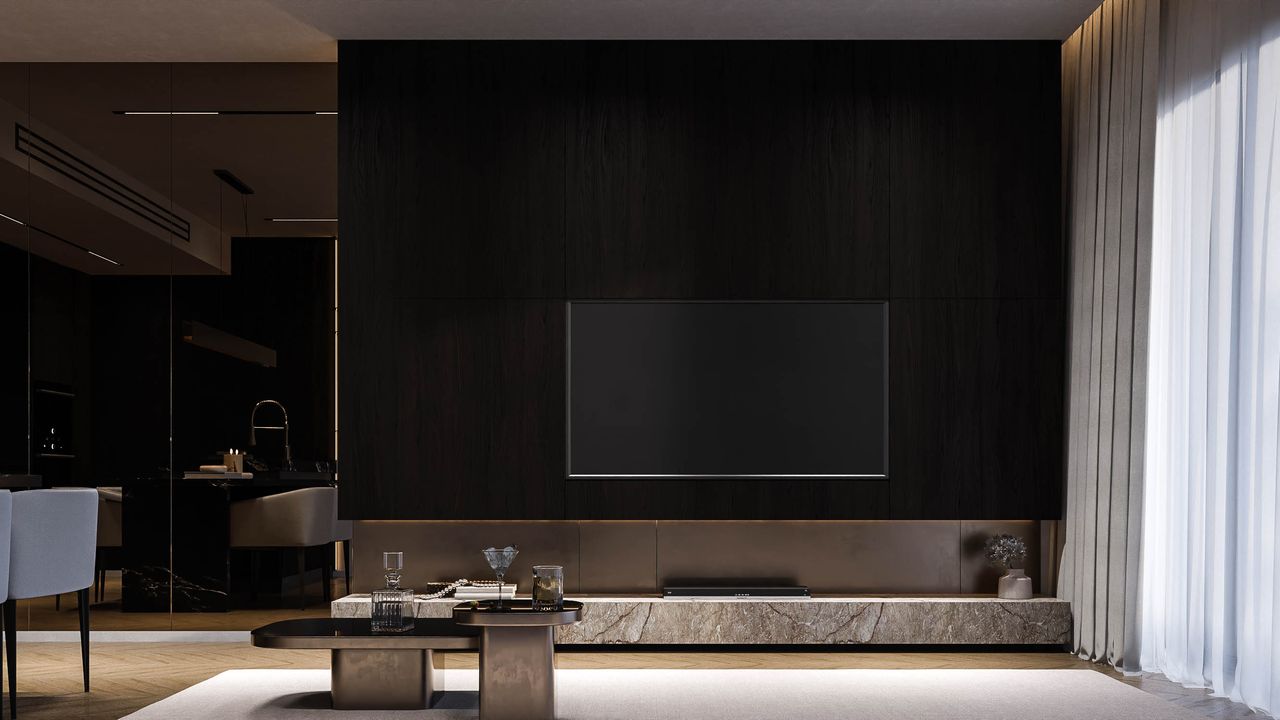
Interior concept — design intent 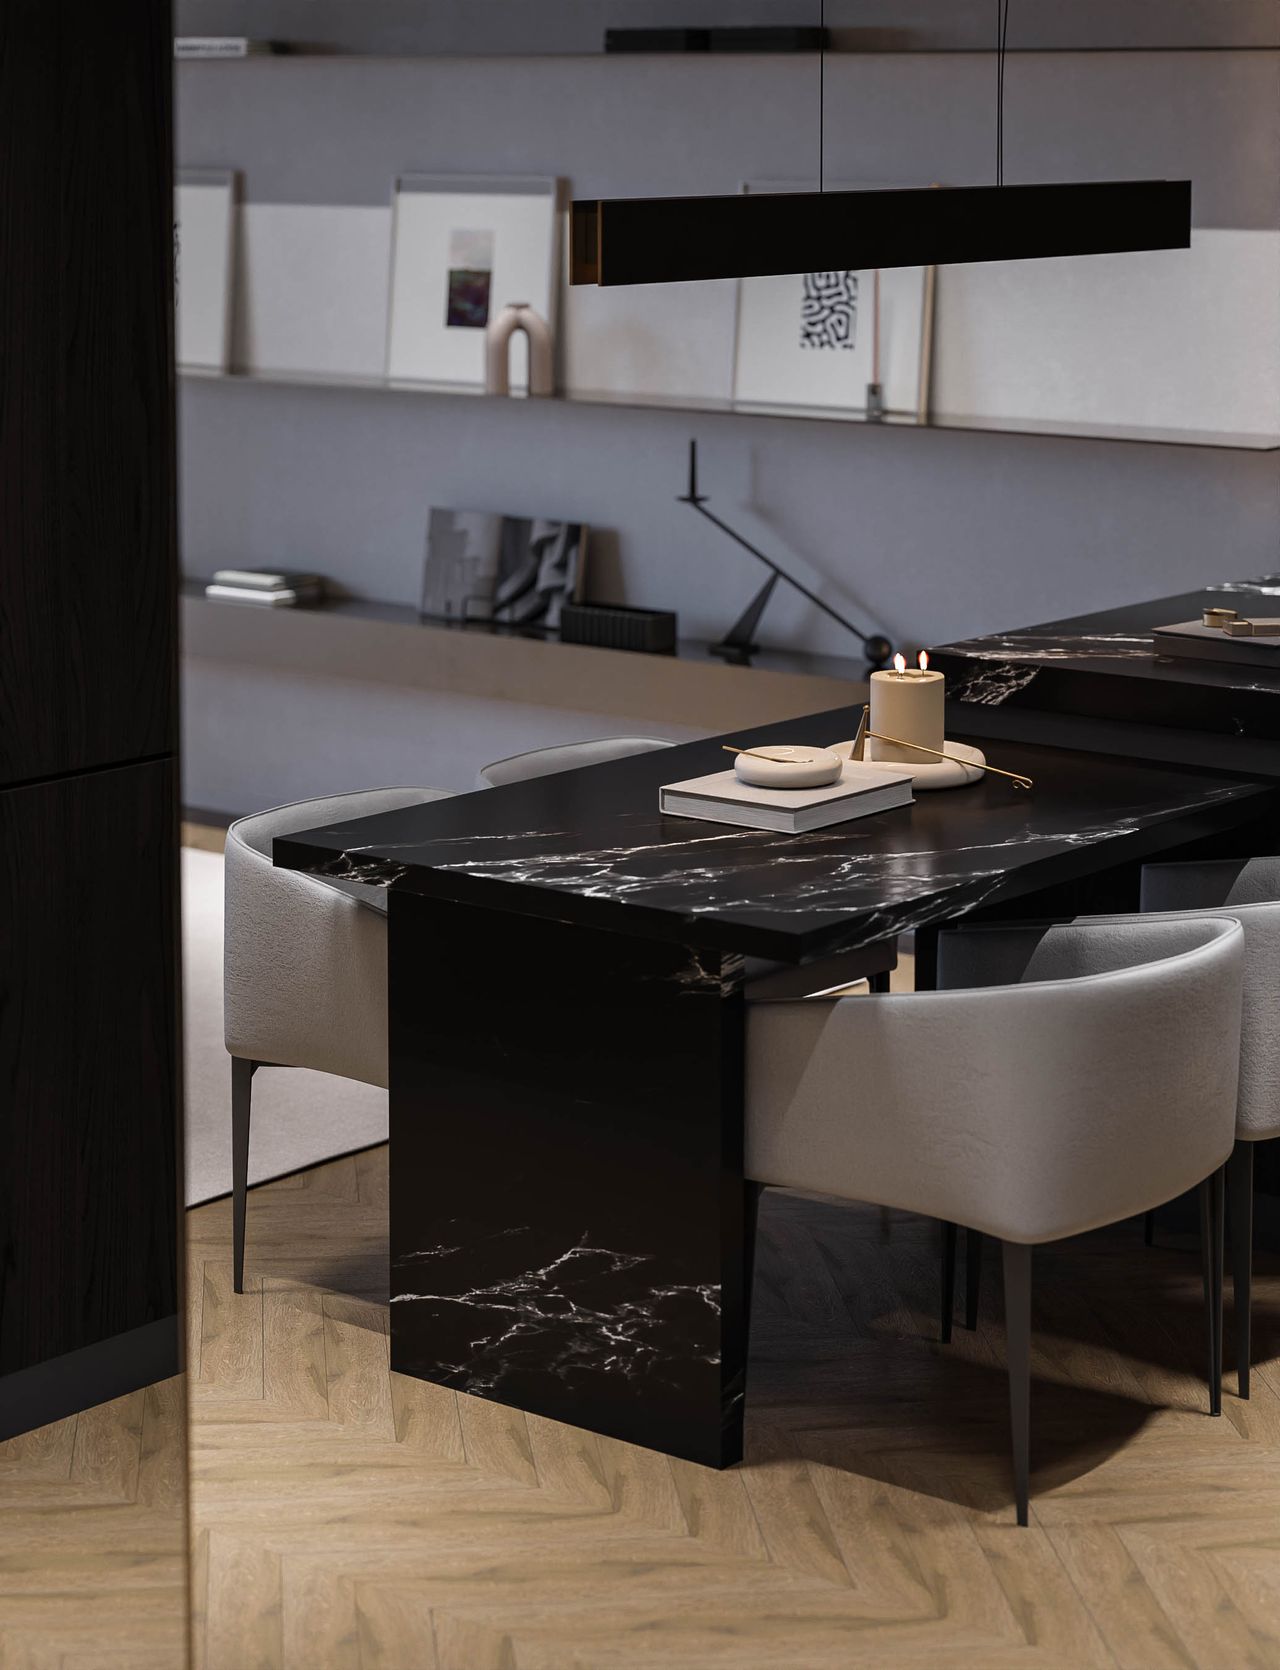
Interior concept — design intent 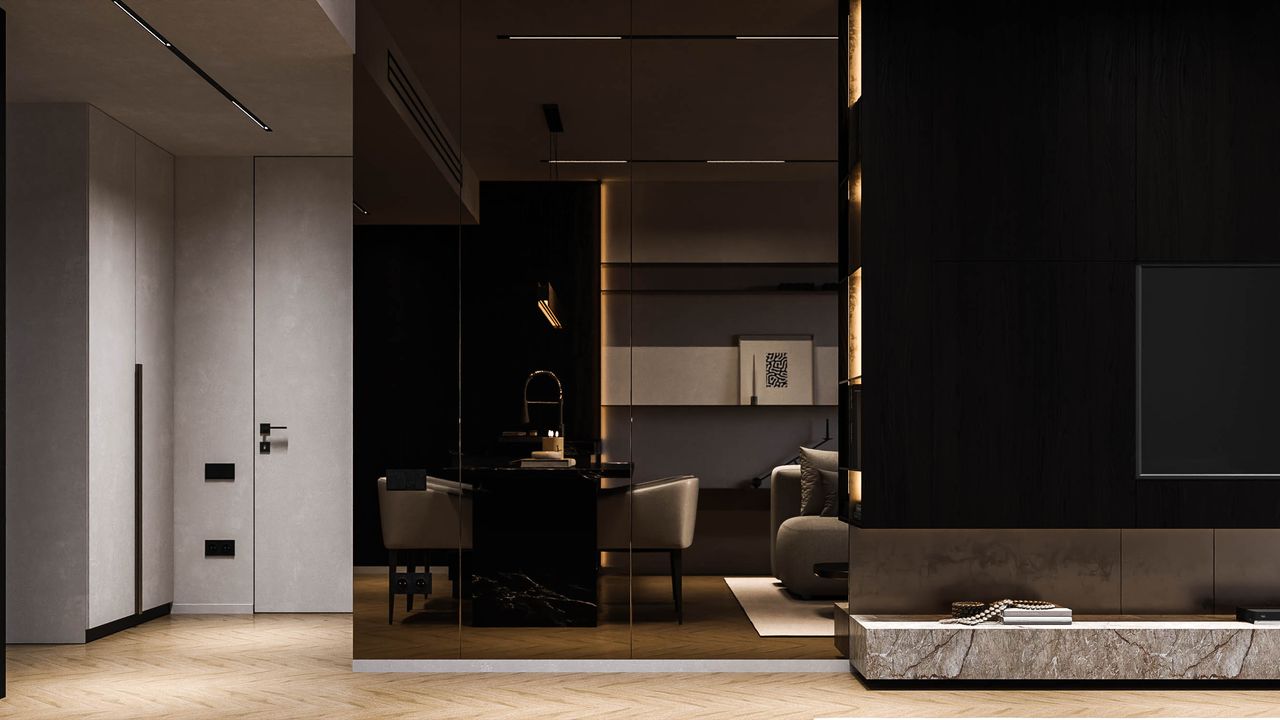
Interior concept — design intent 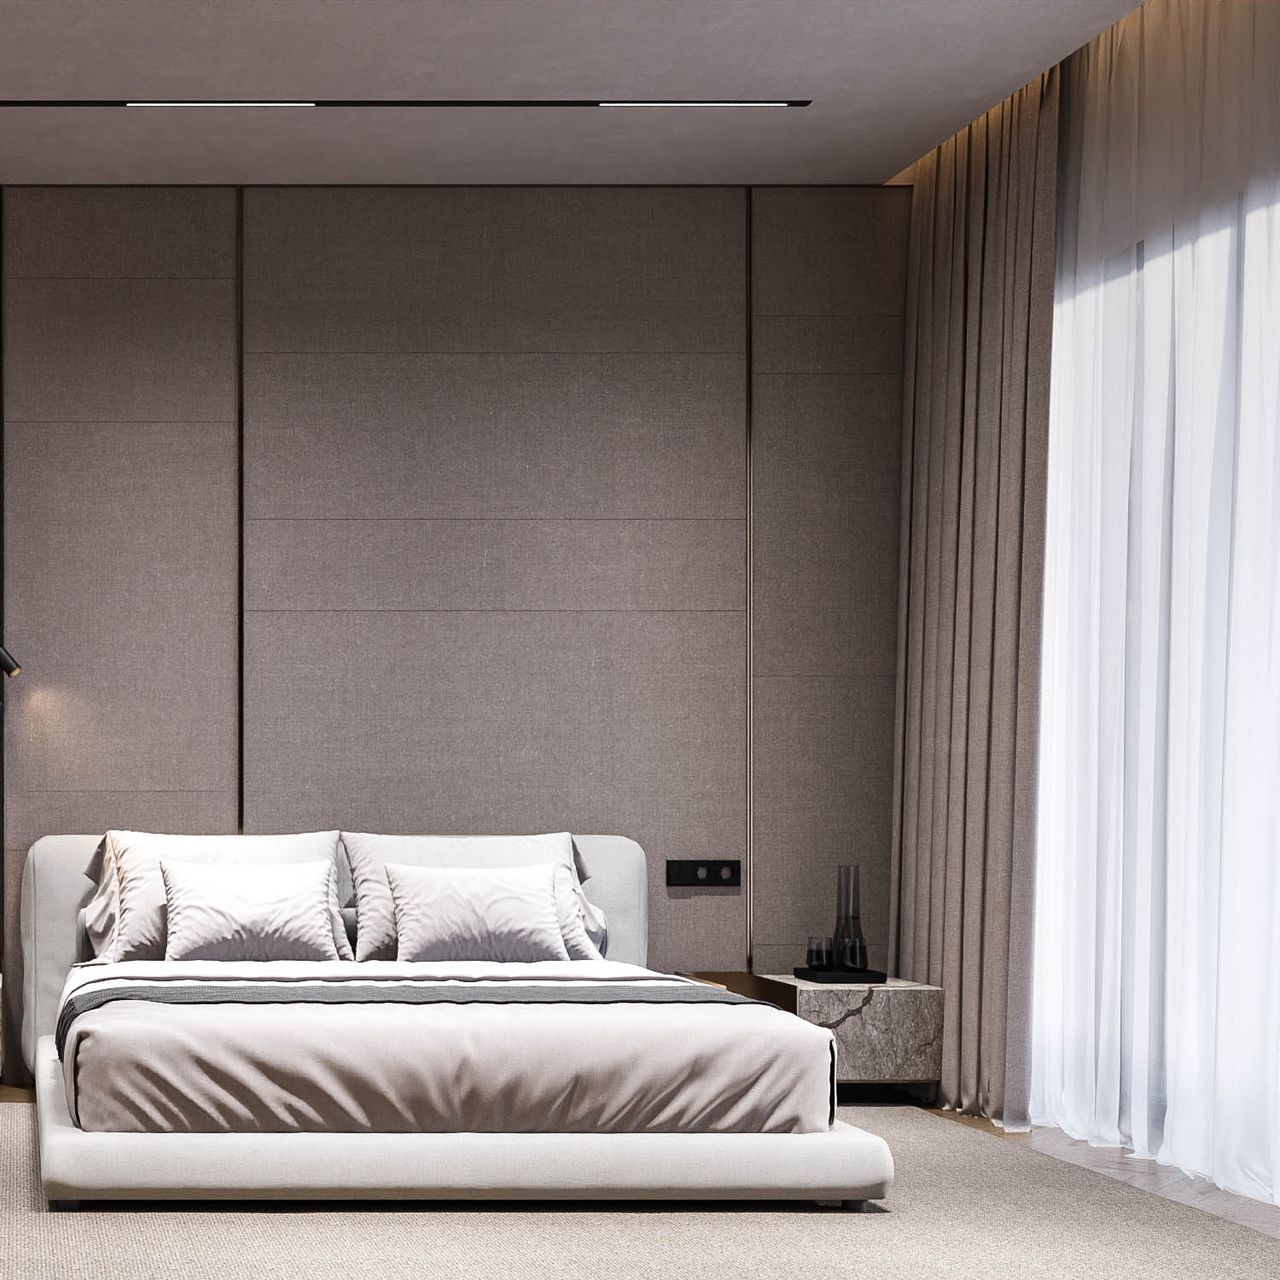
Interior concept — design intent 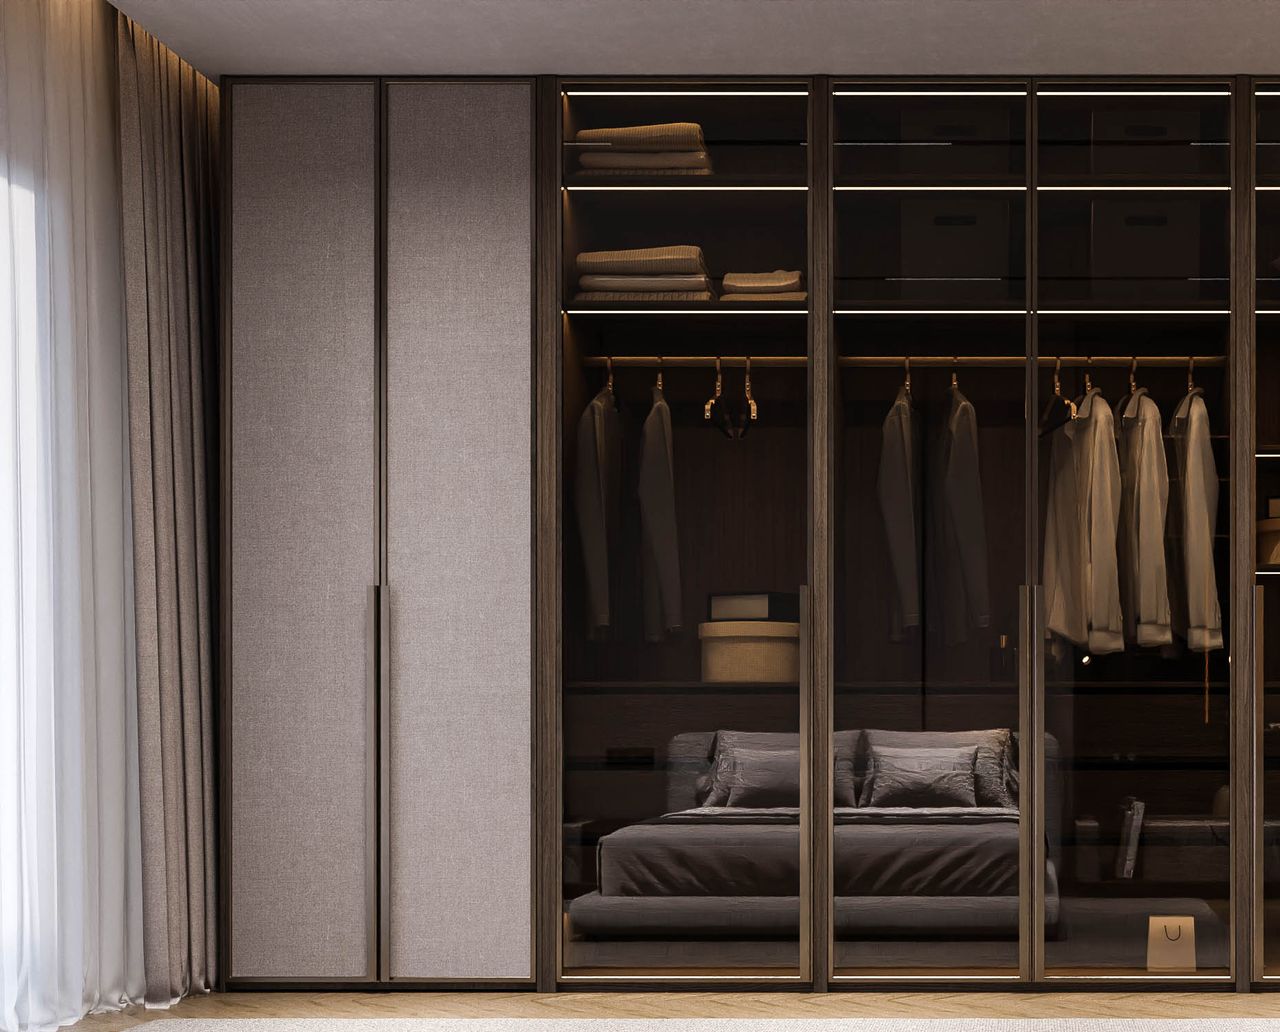
Interior concept — design intent


About the images
The images show the interior design concept: the design intent for these spaces. The finishes shown in the concept are available as an option.
Common areas
The concept for the common areas: the ground-floor lobby with a reception desk, the lift lobby and the corridors to the apartments.
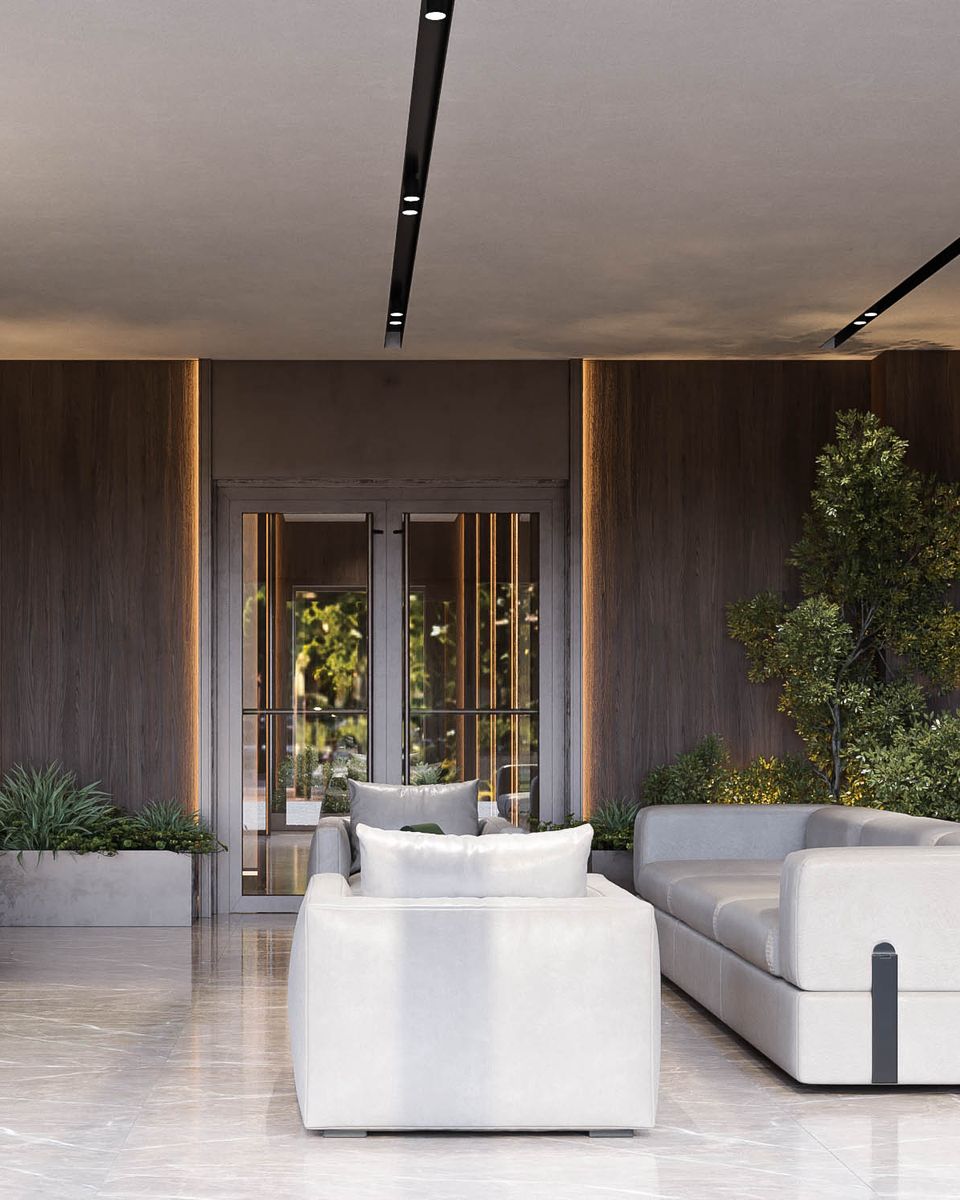
Interior concept — design intent 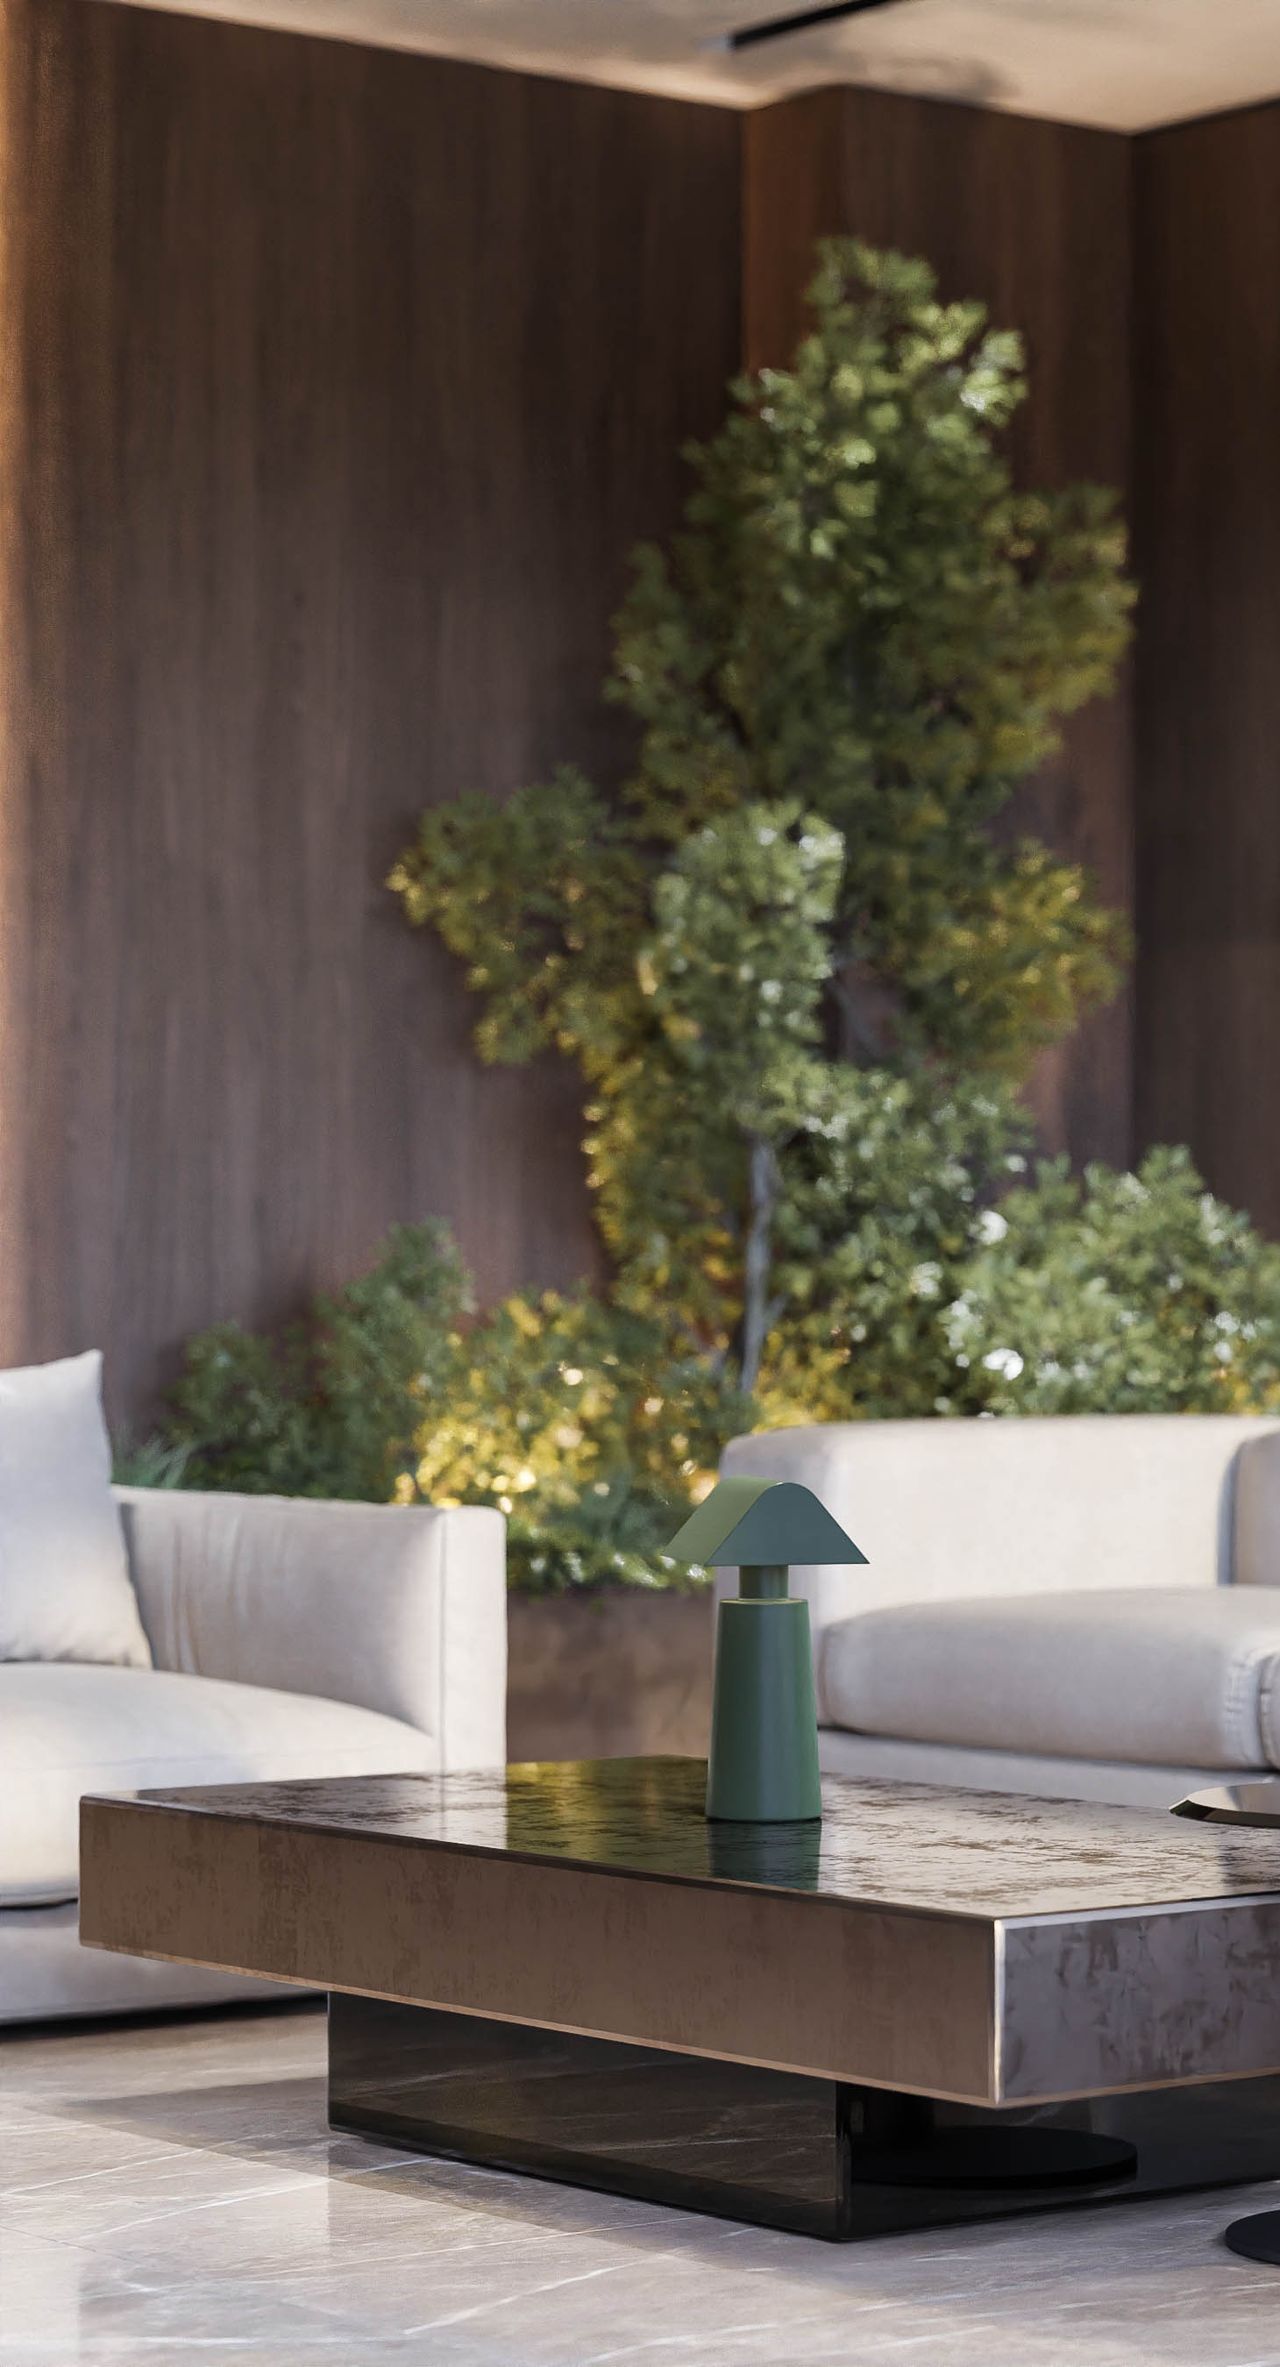
Interior concept — design intent 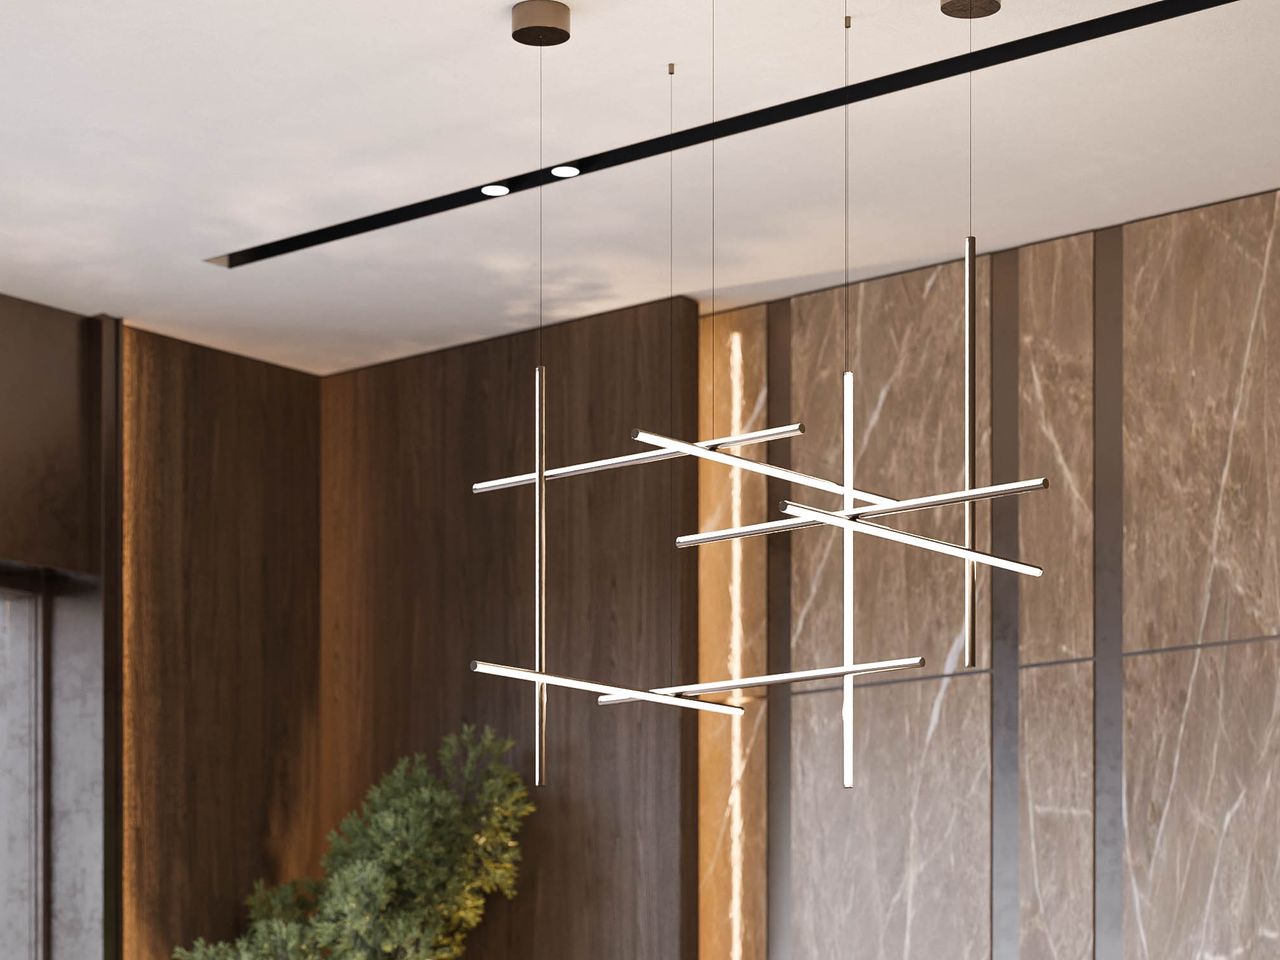
Interior concept — design intent 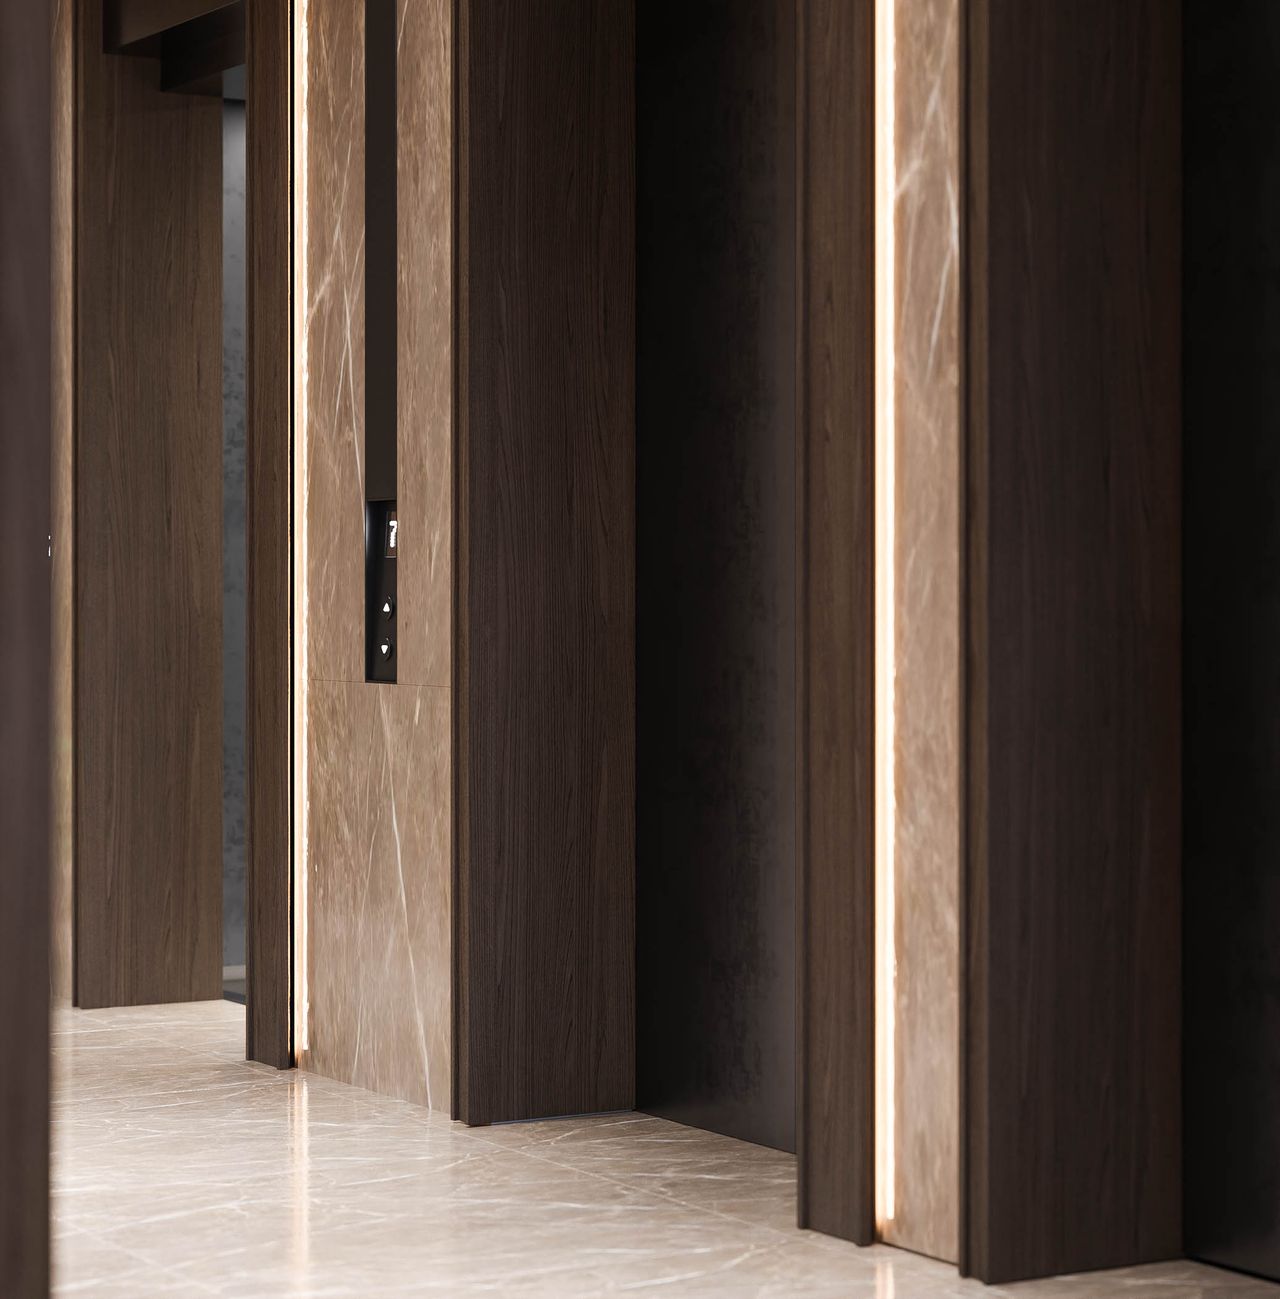
Interior concept — design intent 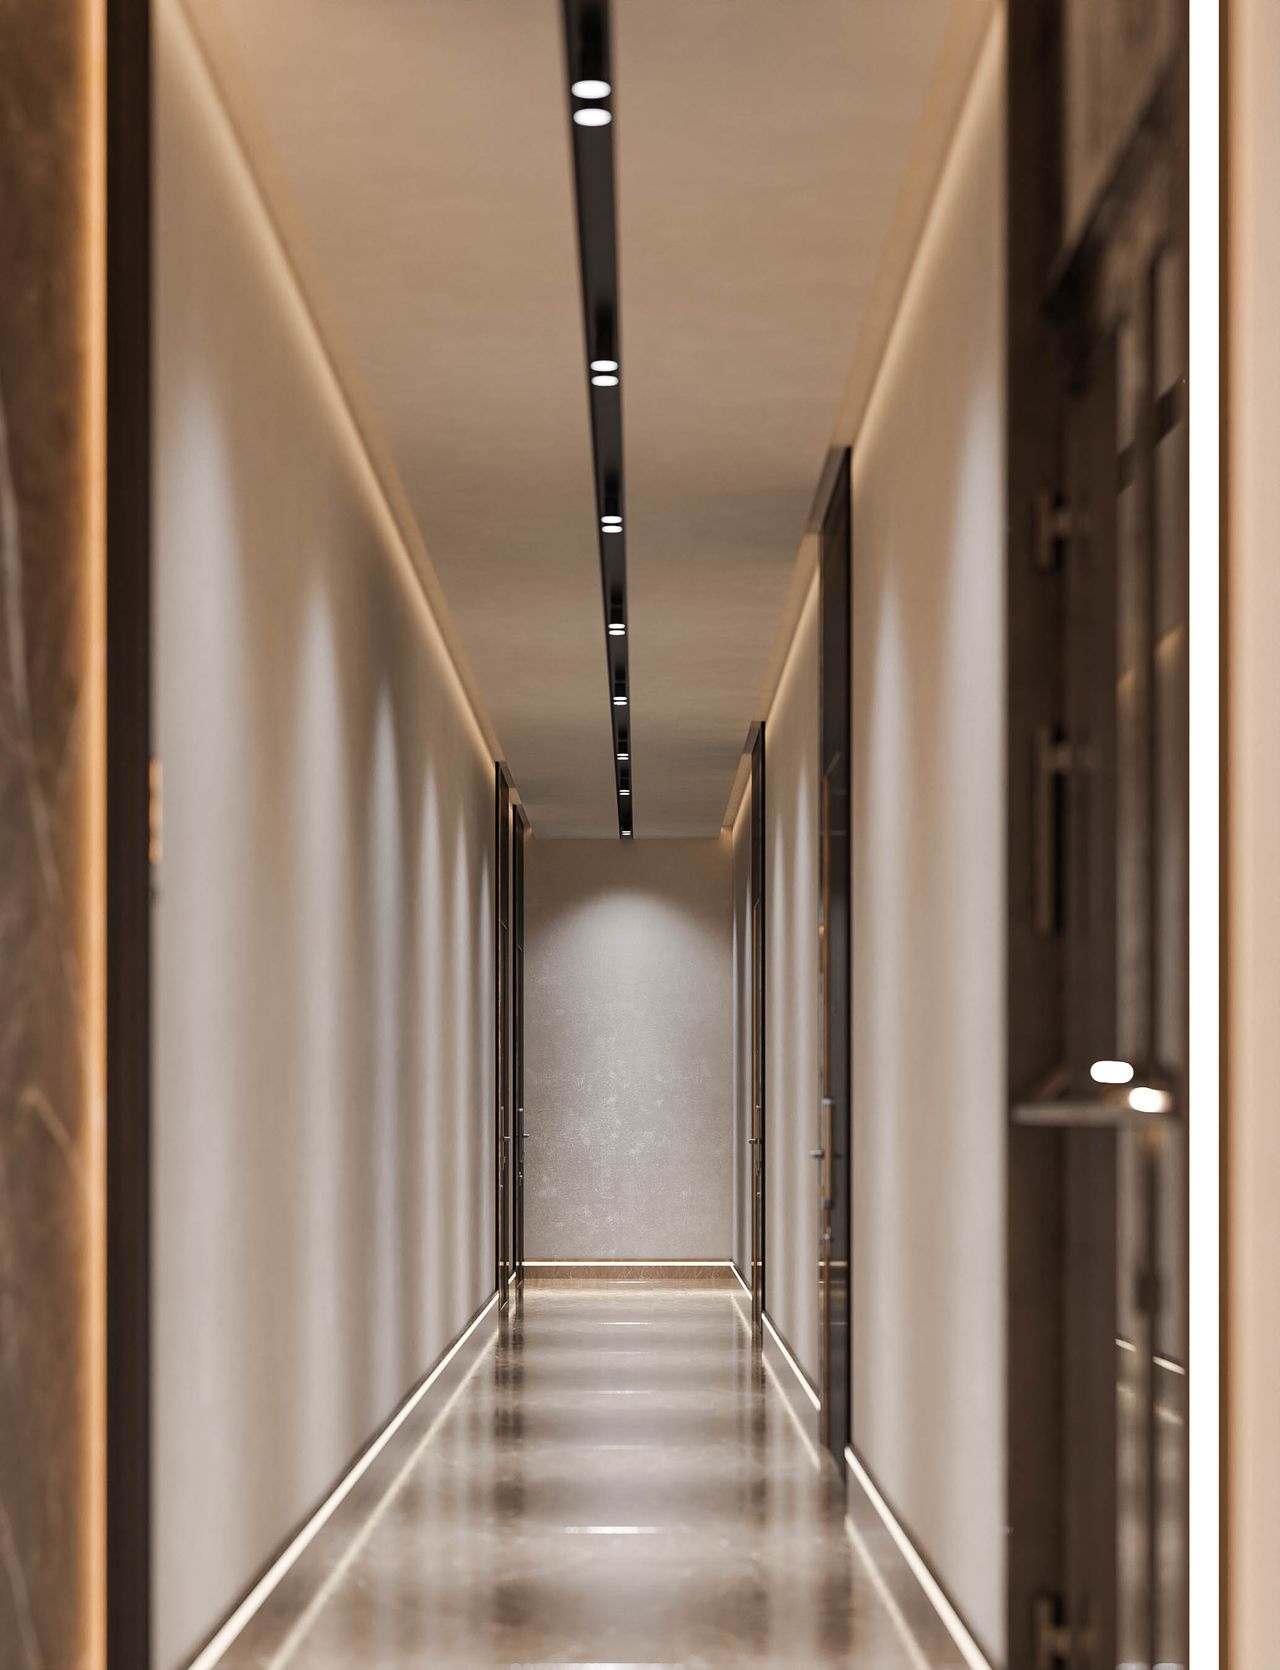
Interior concept — design intent 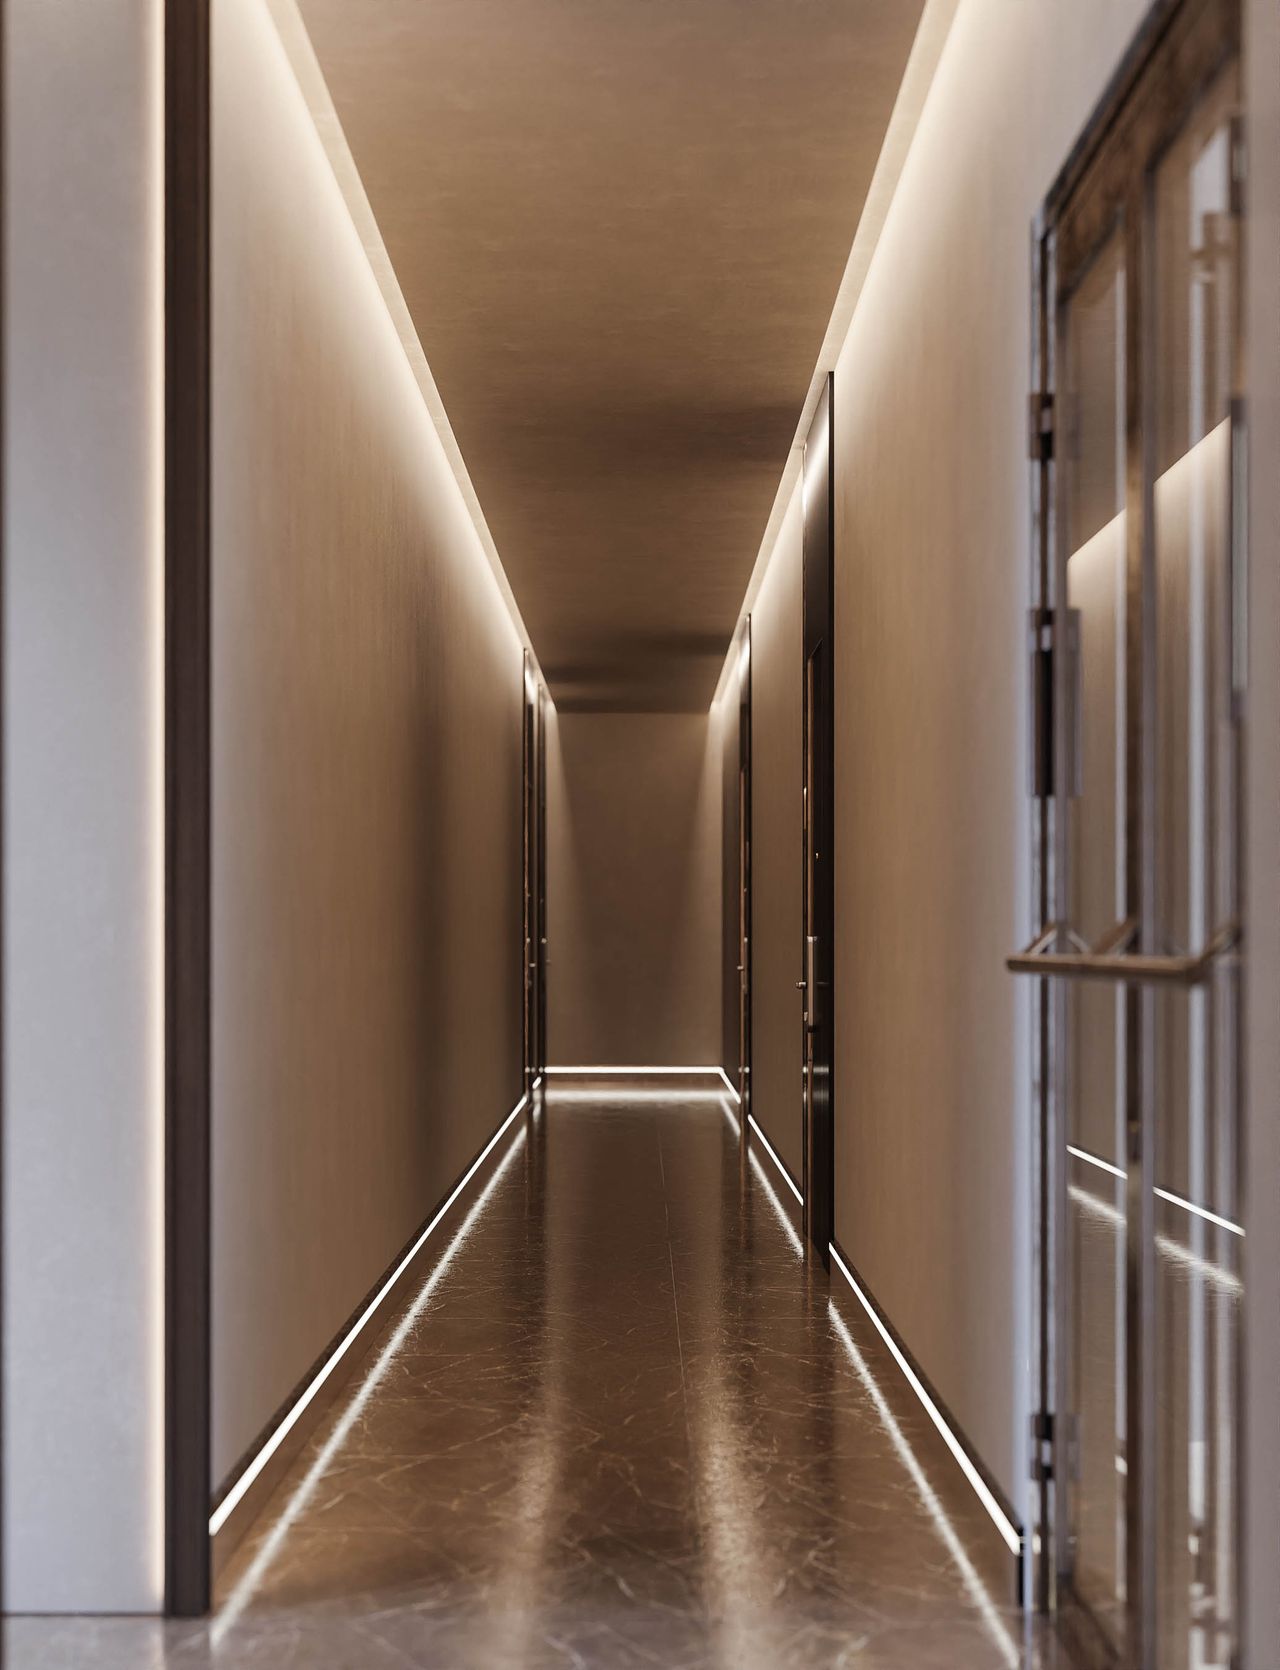
Interior concept — design intent


The on-site sales office — concept
The interior design concept for the on-site sales office: a meeting area, a consultation desk, a kitchen with an island, a lounge area and a WC.
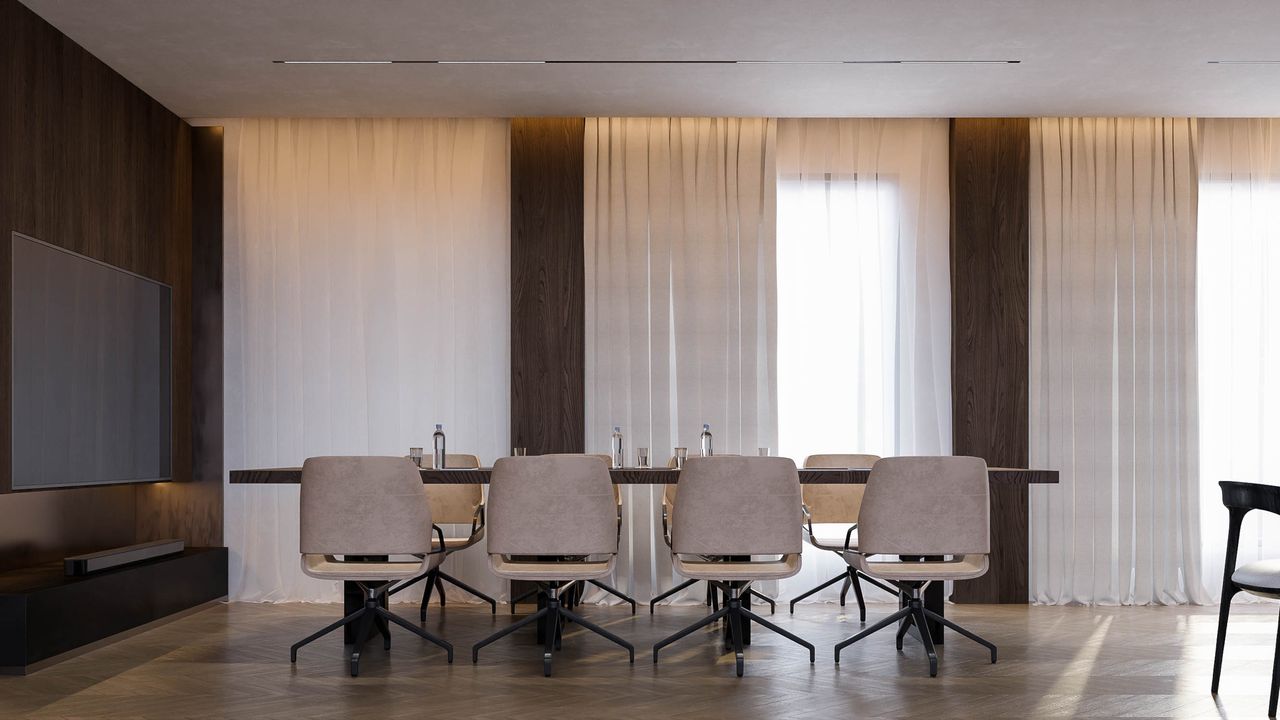
Interior concept — design intent 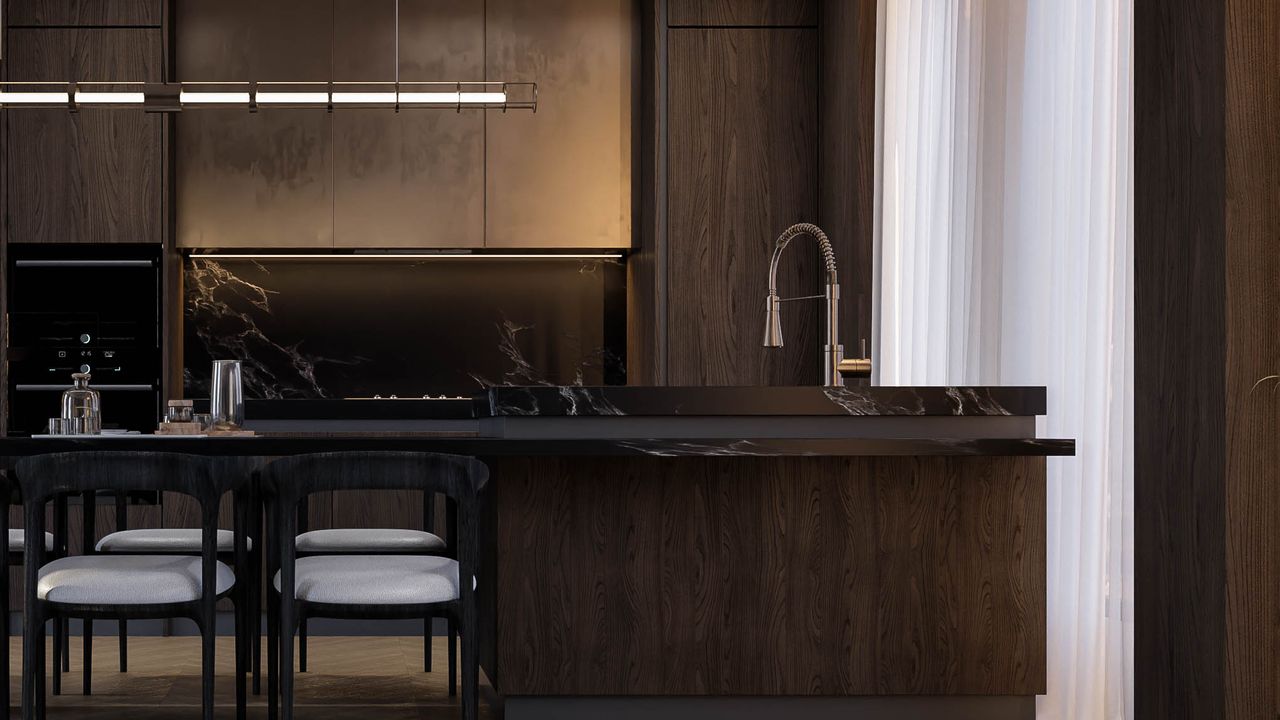
Interior concept — design intent 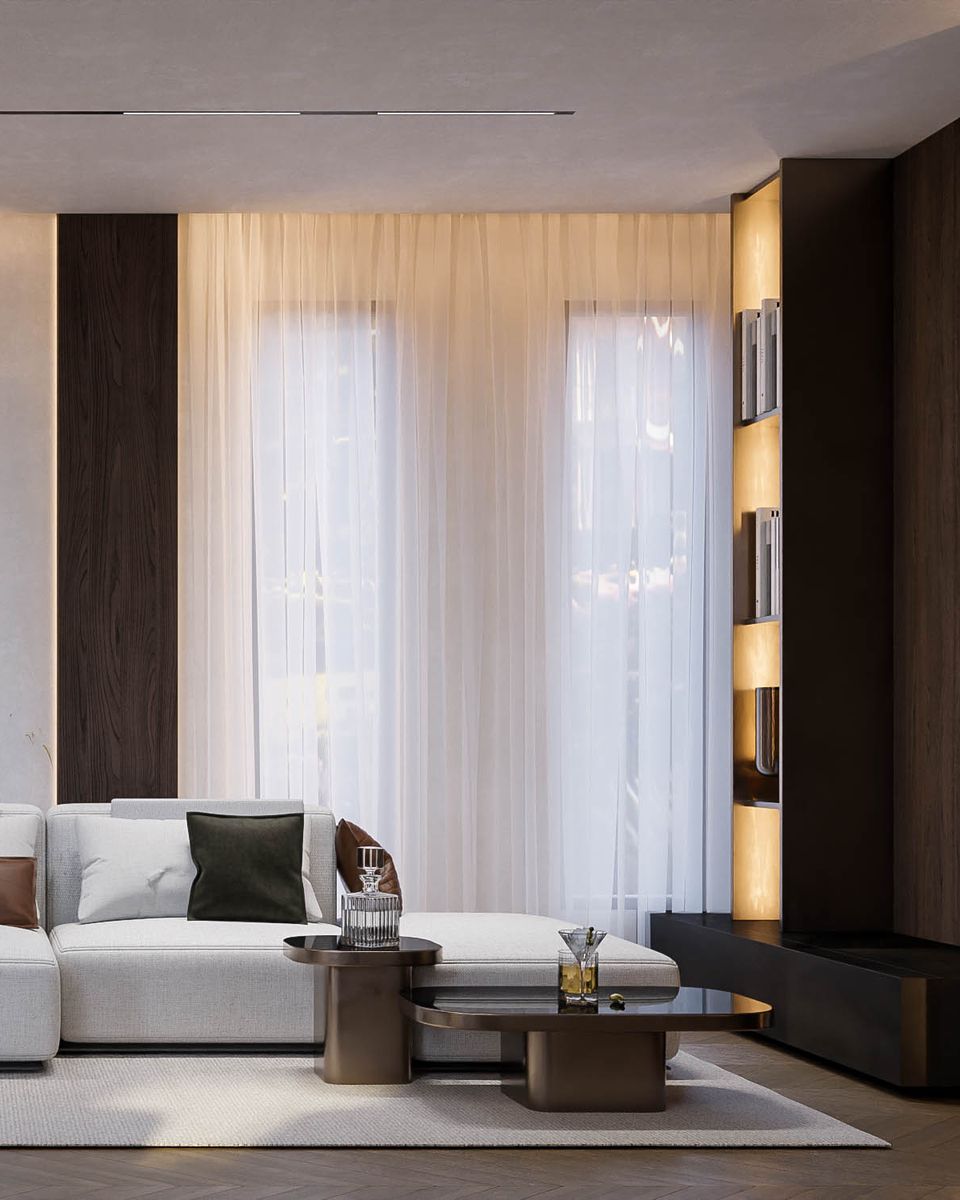
Interior concept — design intent 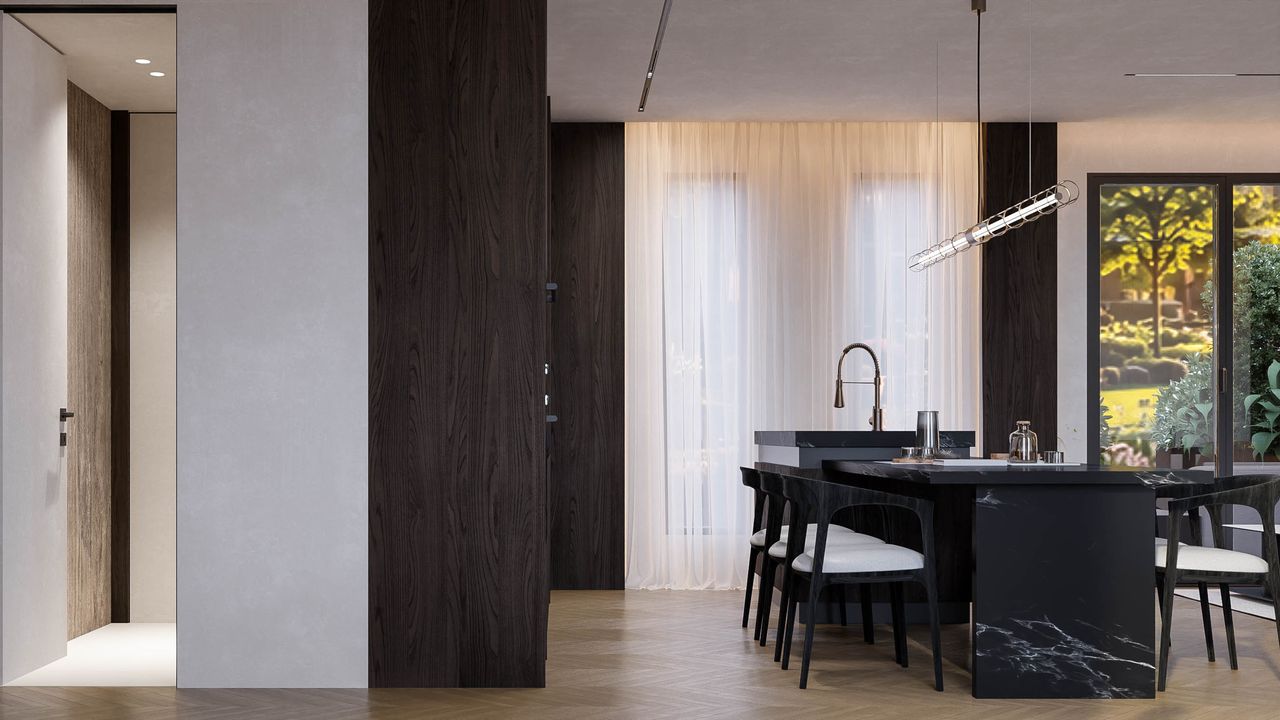
Interior concept — design intent 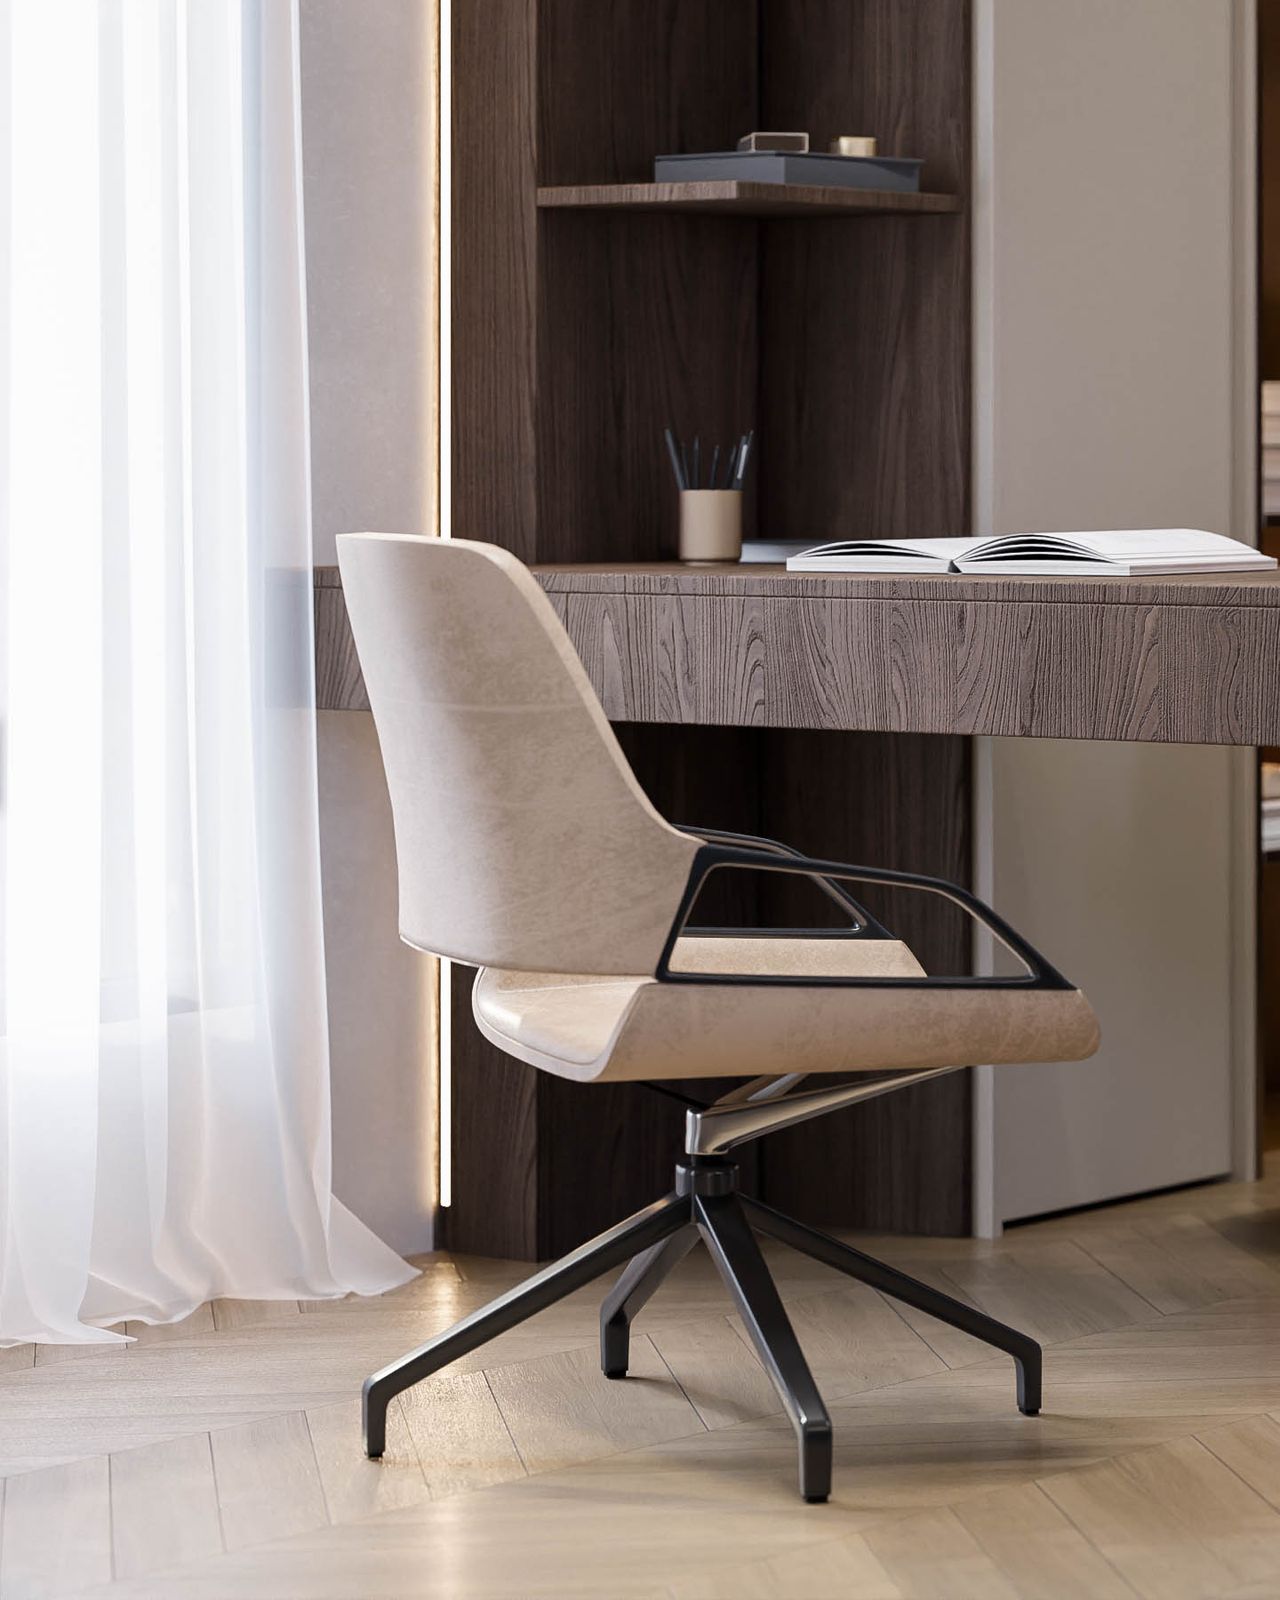
Interior concept — design intent 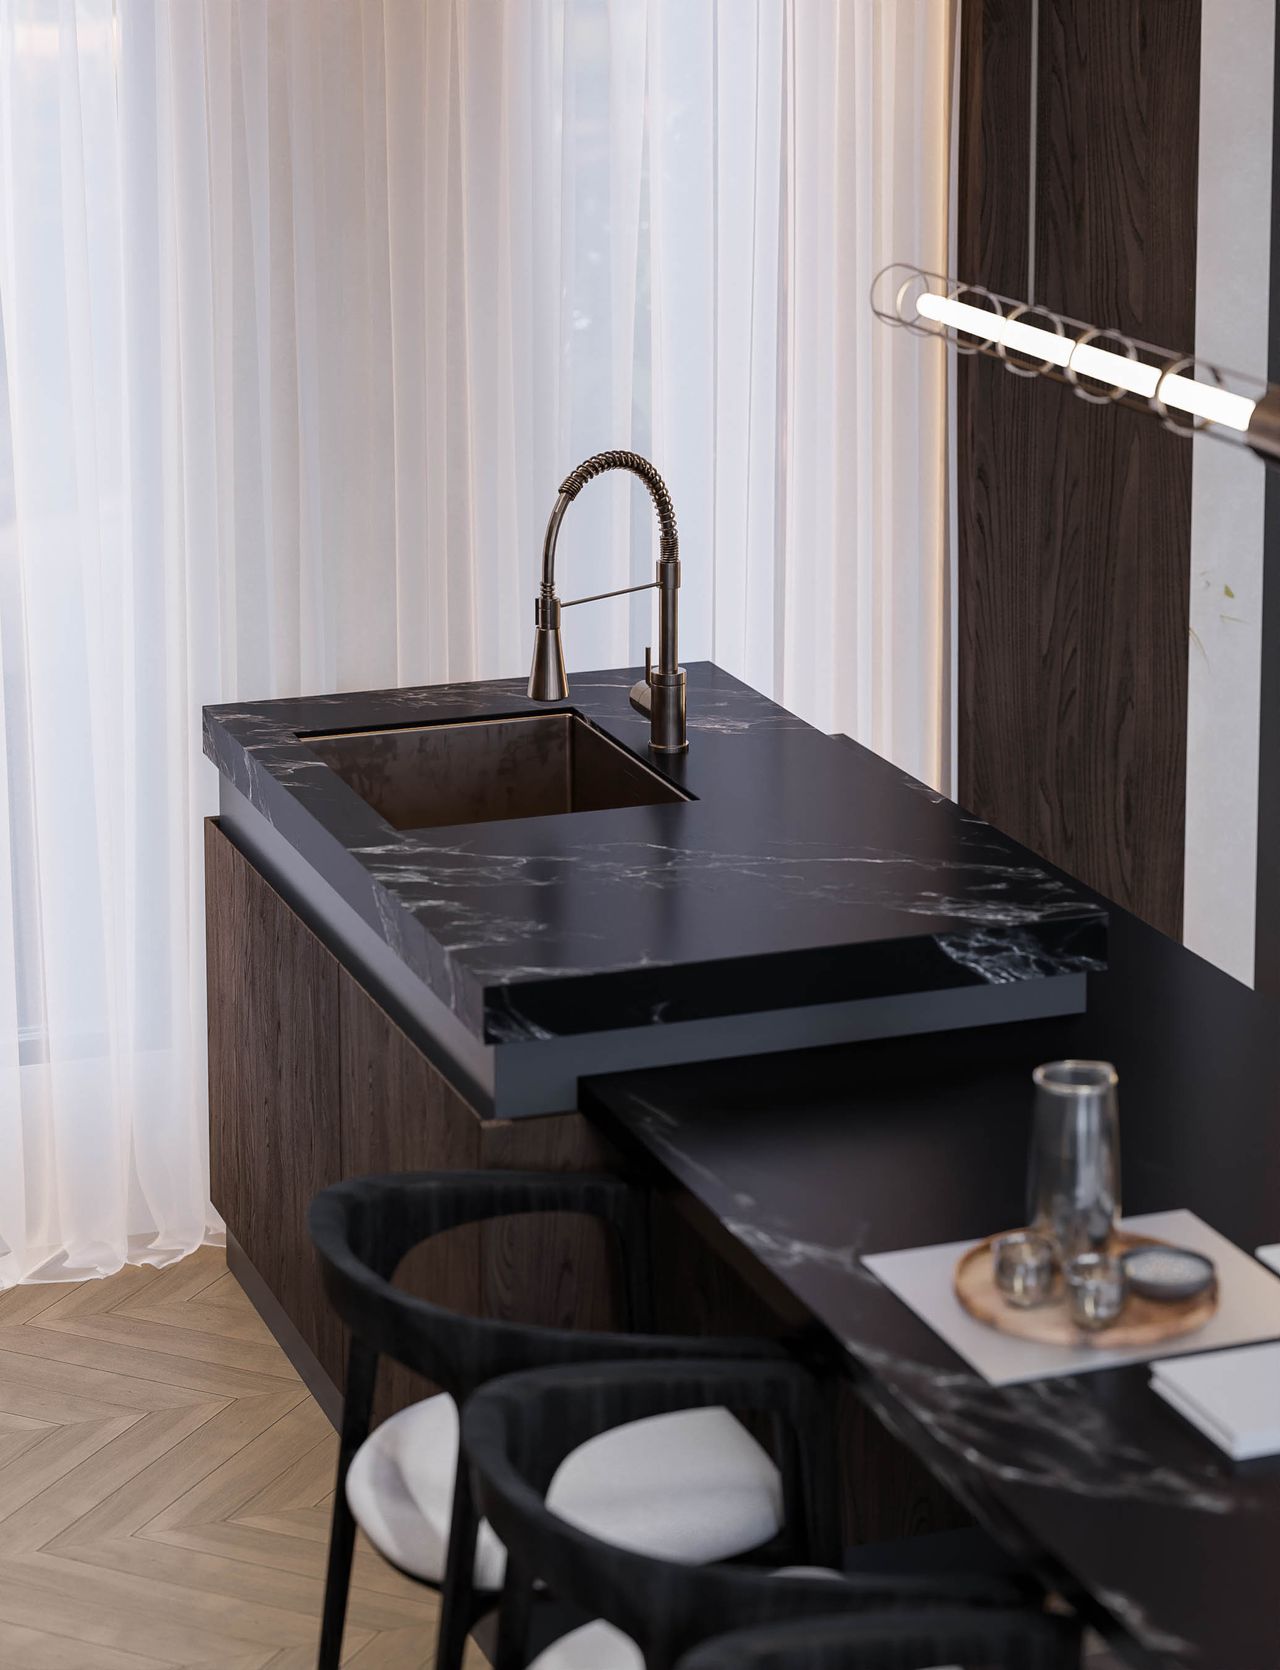
Interior concept — design intent 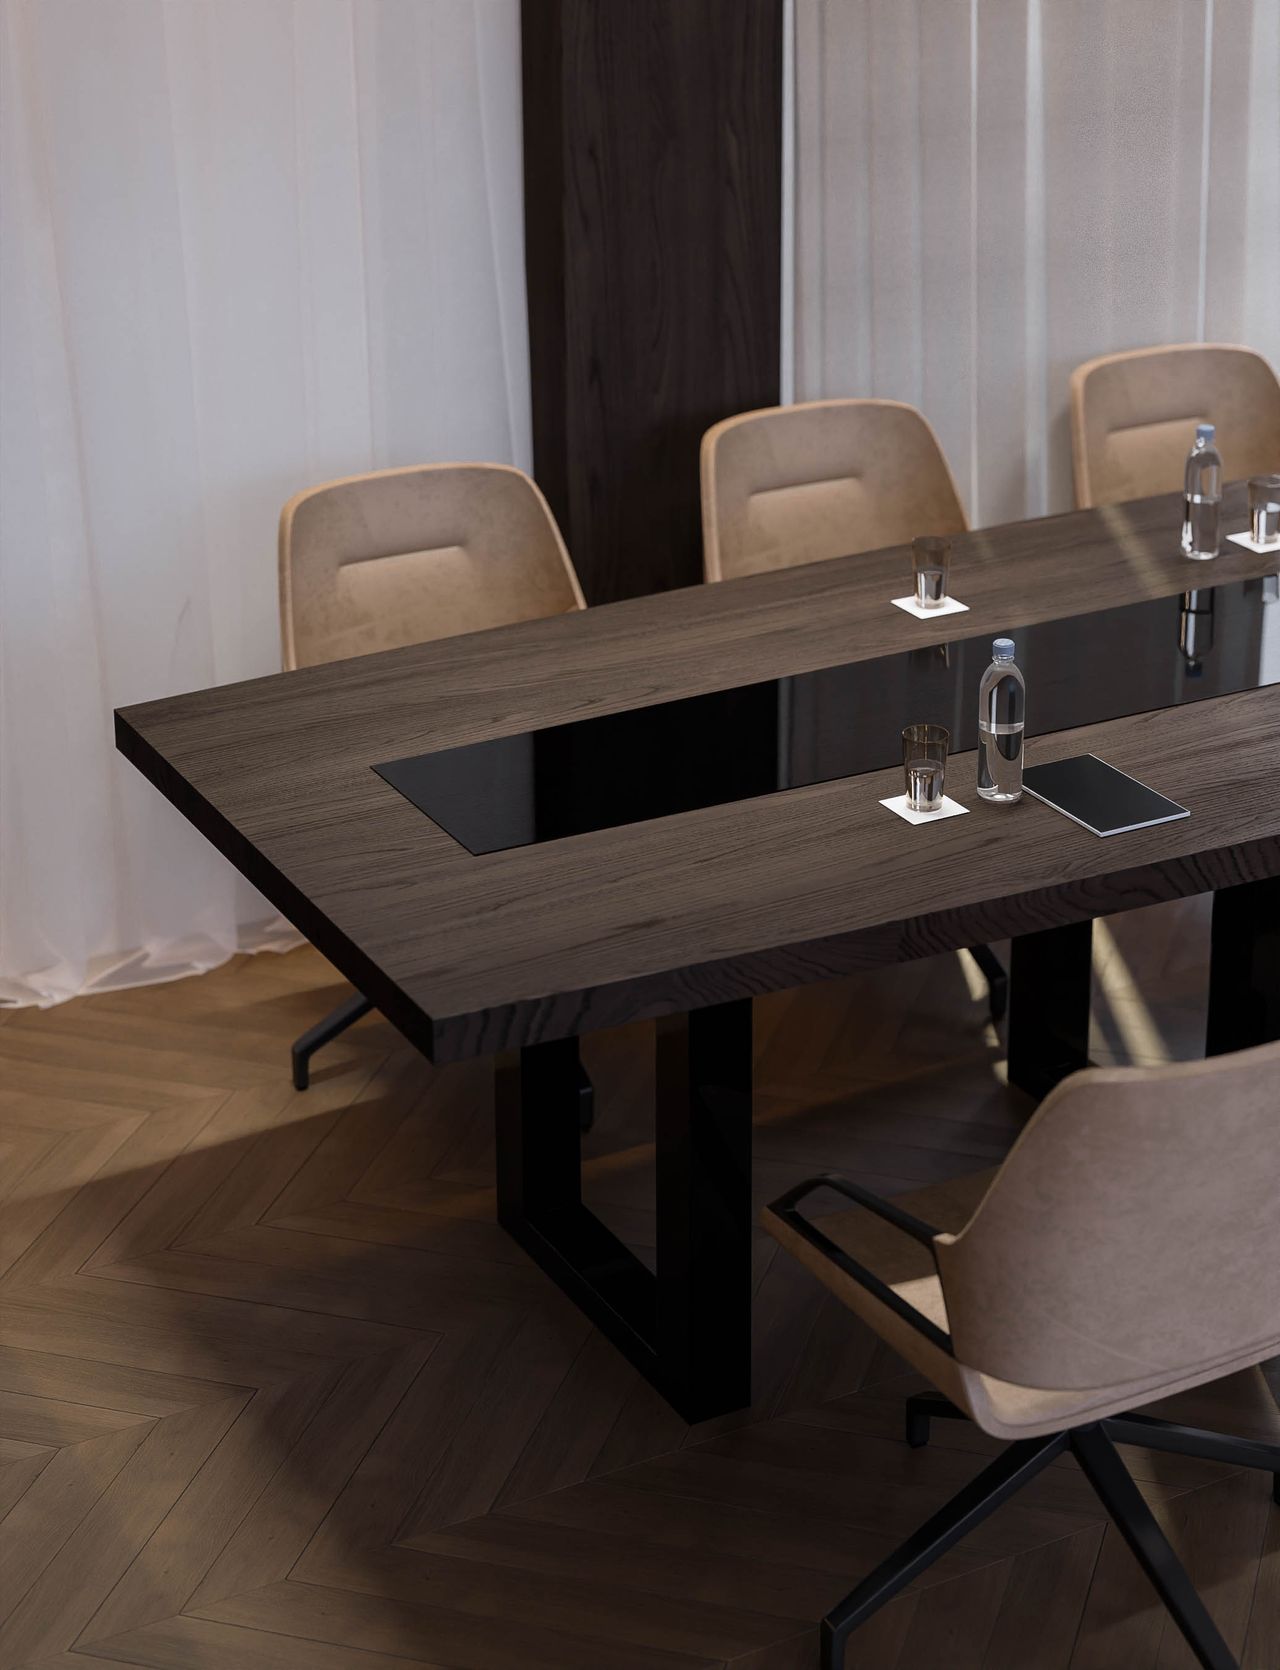
Interior concept — design intent 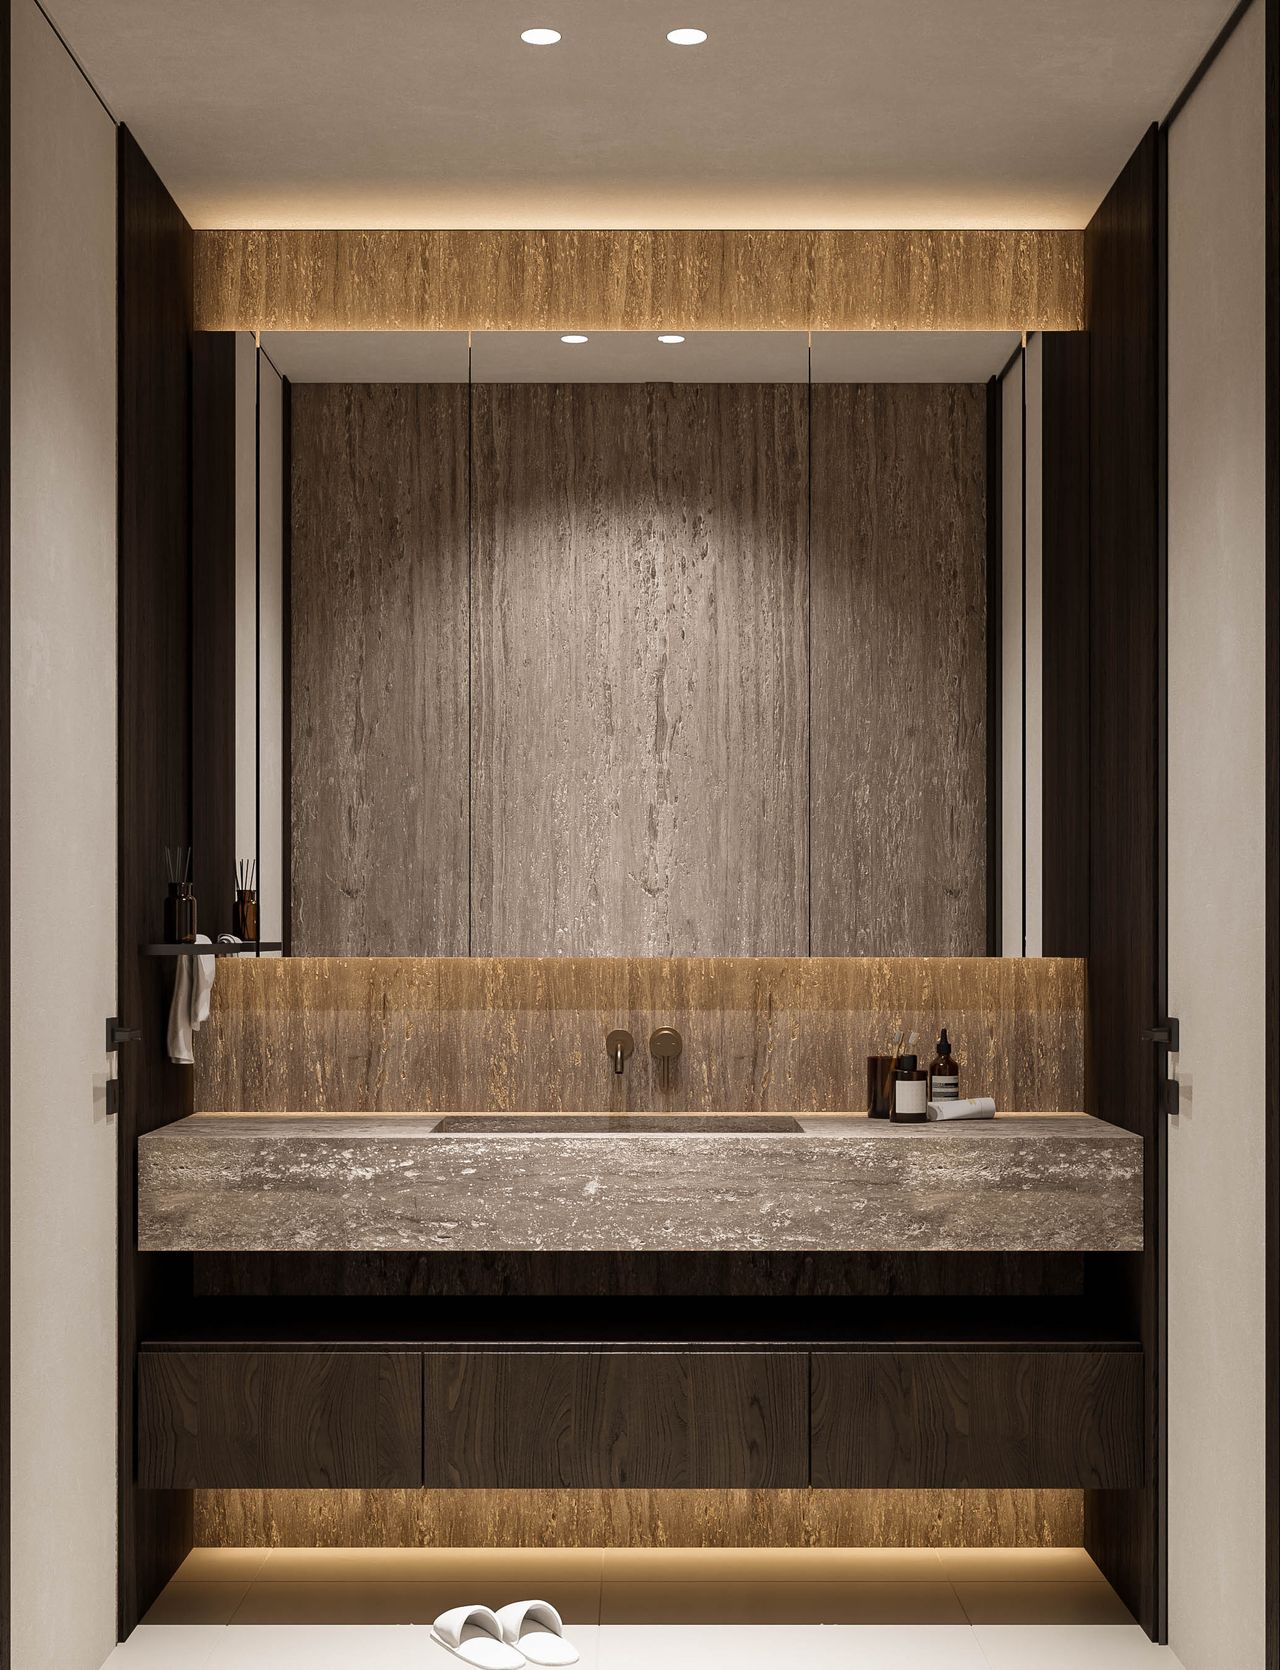
Interior concept — design intent


Interior concept — design intent. The finishes shown in the concept are available as an option.