Homes

216 homes in buildings B2 and B3, each with at least 19 m² of outdoor space. Every home in the list has its own page, with plan, areas, orientation and status.

Filters1 active filter

Filter

Rooms
Building
Floor
Usable area (m²)
Price (+ VAT)

Applies only to homes with a published price.

Outdoor space (m²)
Orientation
Reset

Results: 132 homes

132 homes · Page 1 of 6
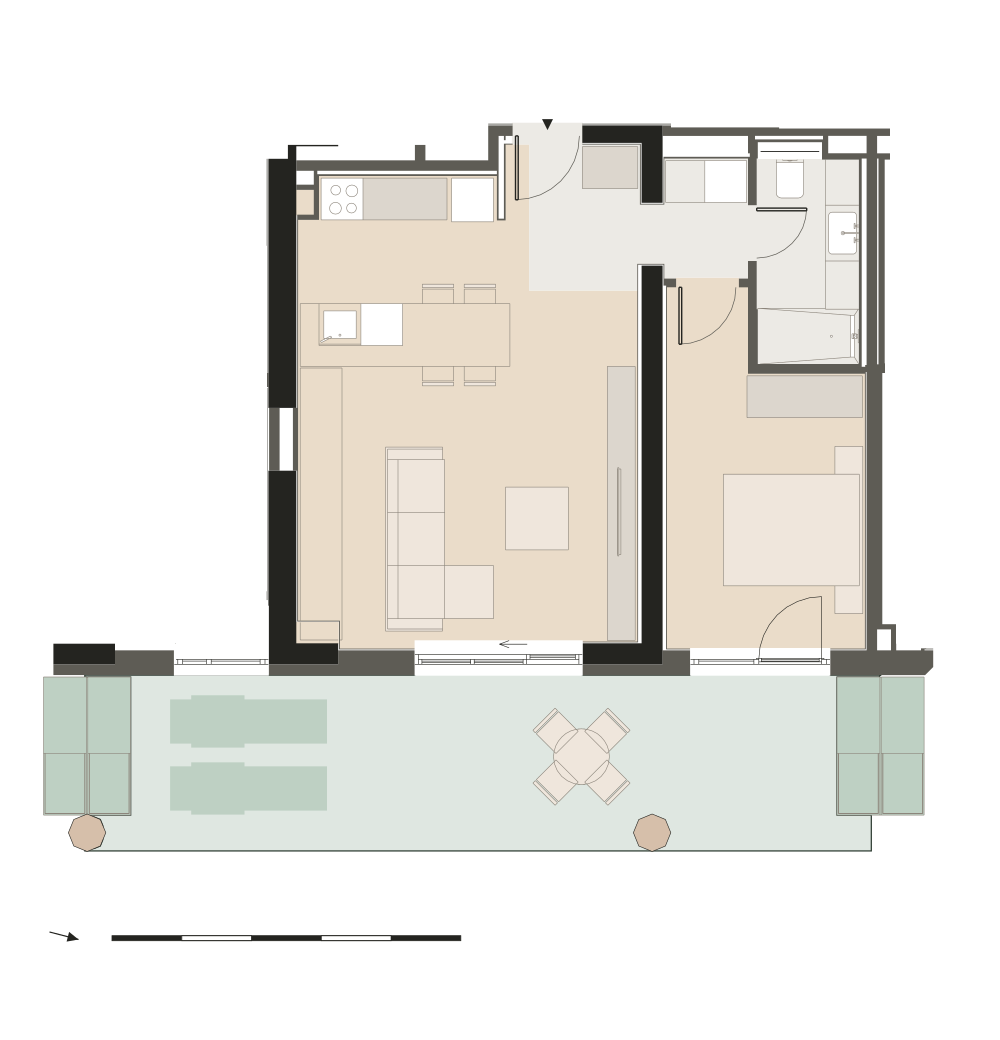
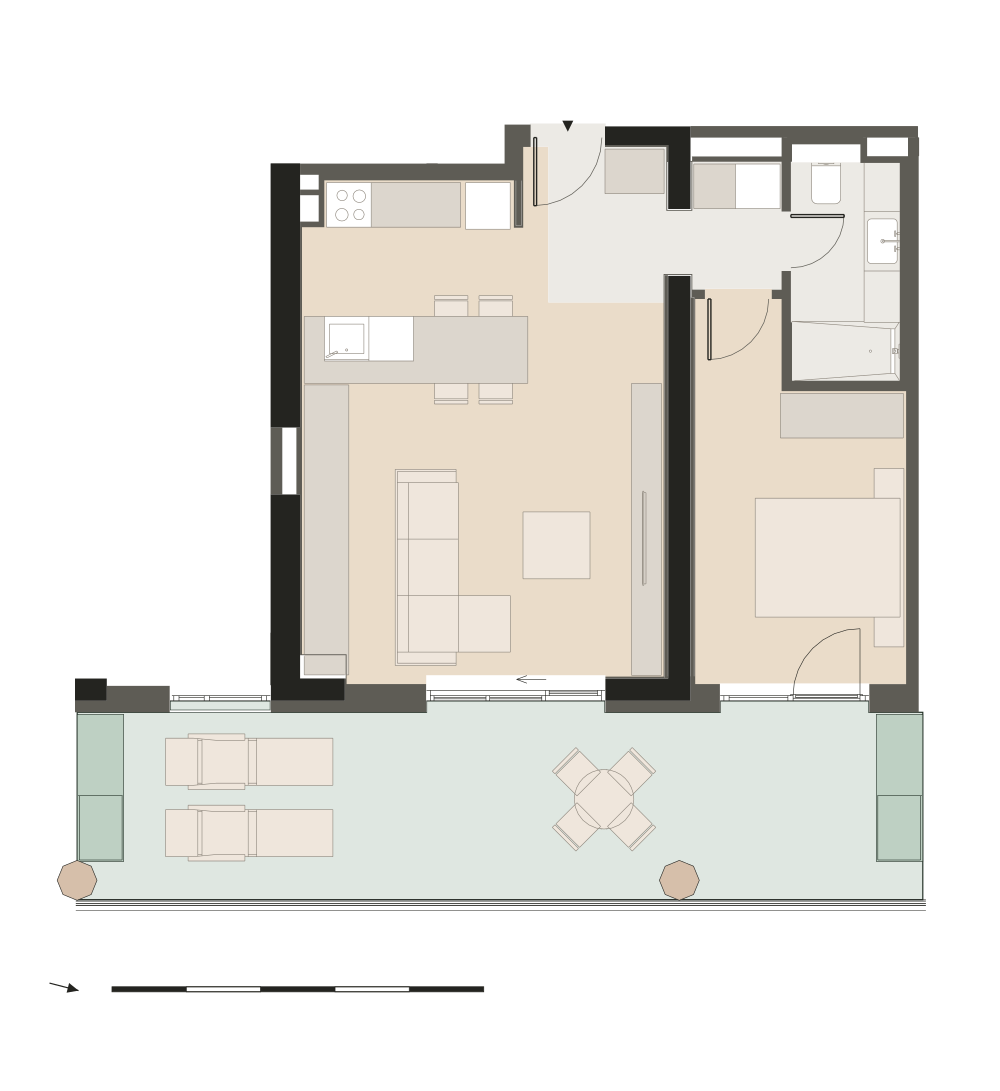
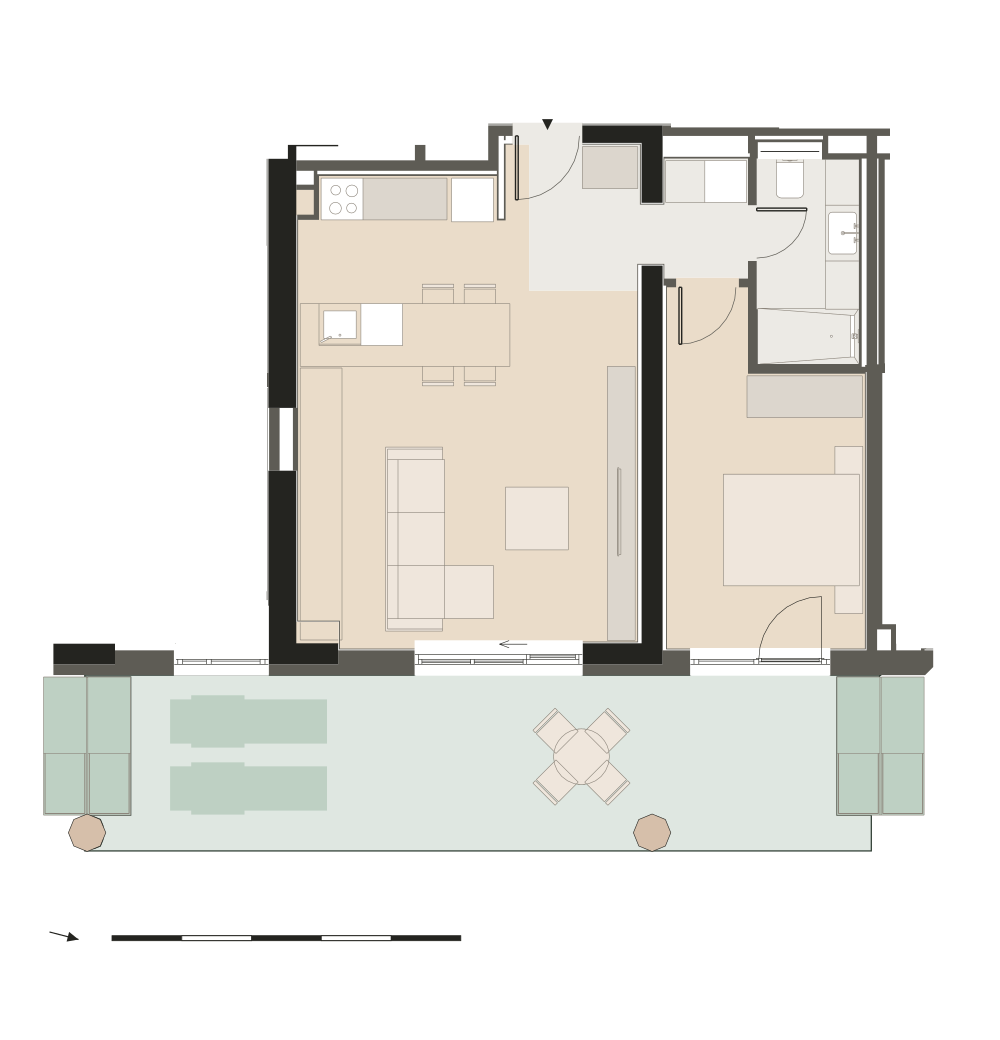
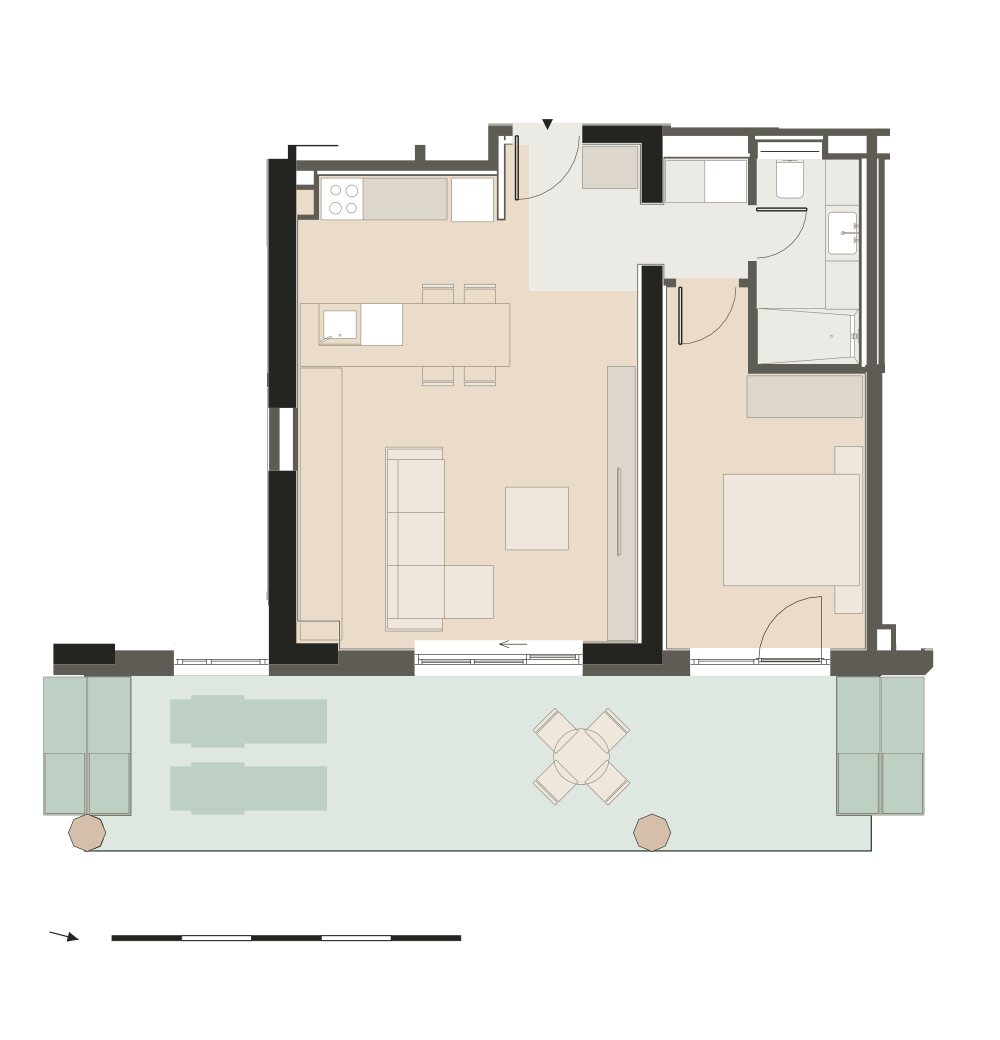
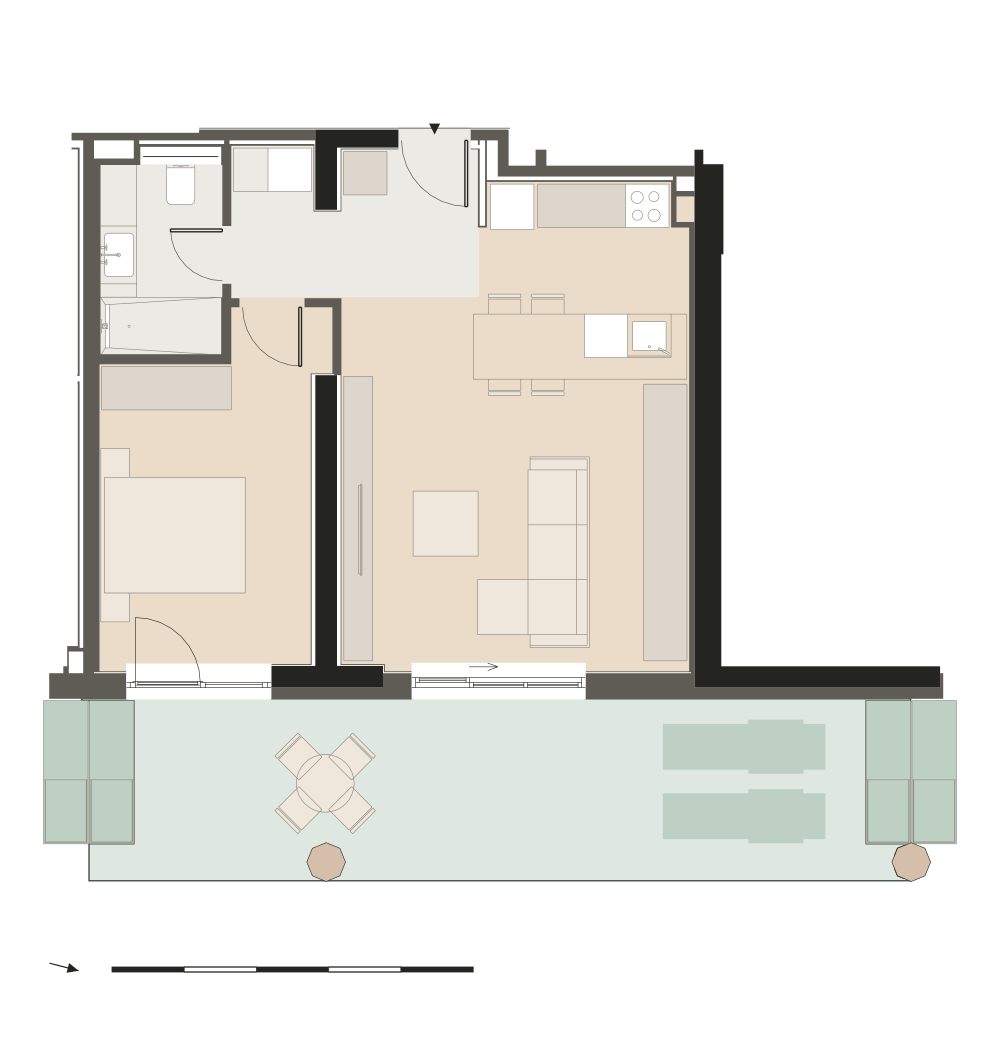
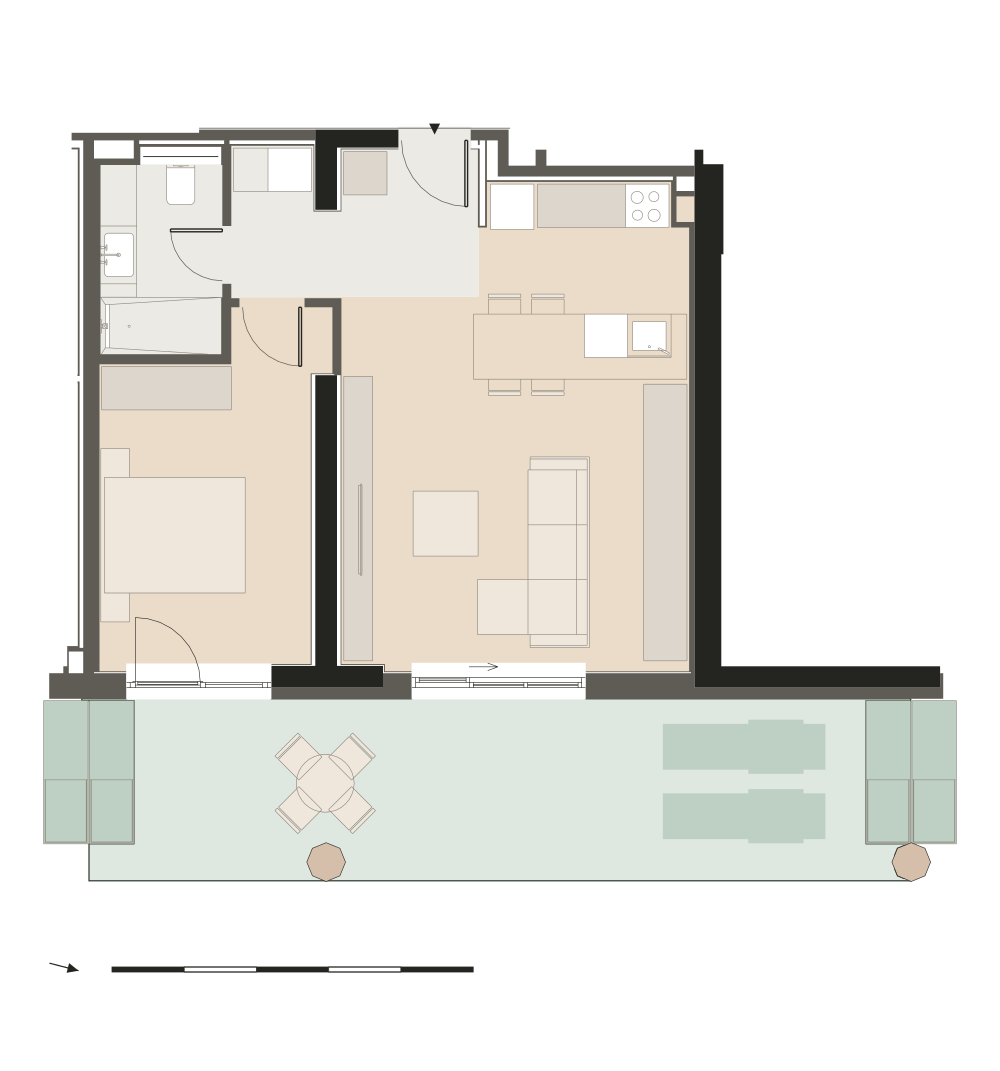
  • Indicative plan of home B2.01.01

    Code B2.01.01

    Available

    2 rooms · Floor 1 · Building B2

    Usable area
    53.70 m²
    Outdoor space
    19.32 m²
    Orientation
    North, East
    €213,546 + VAT€258,391 incl. VAT
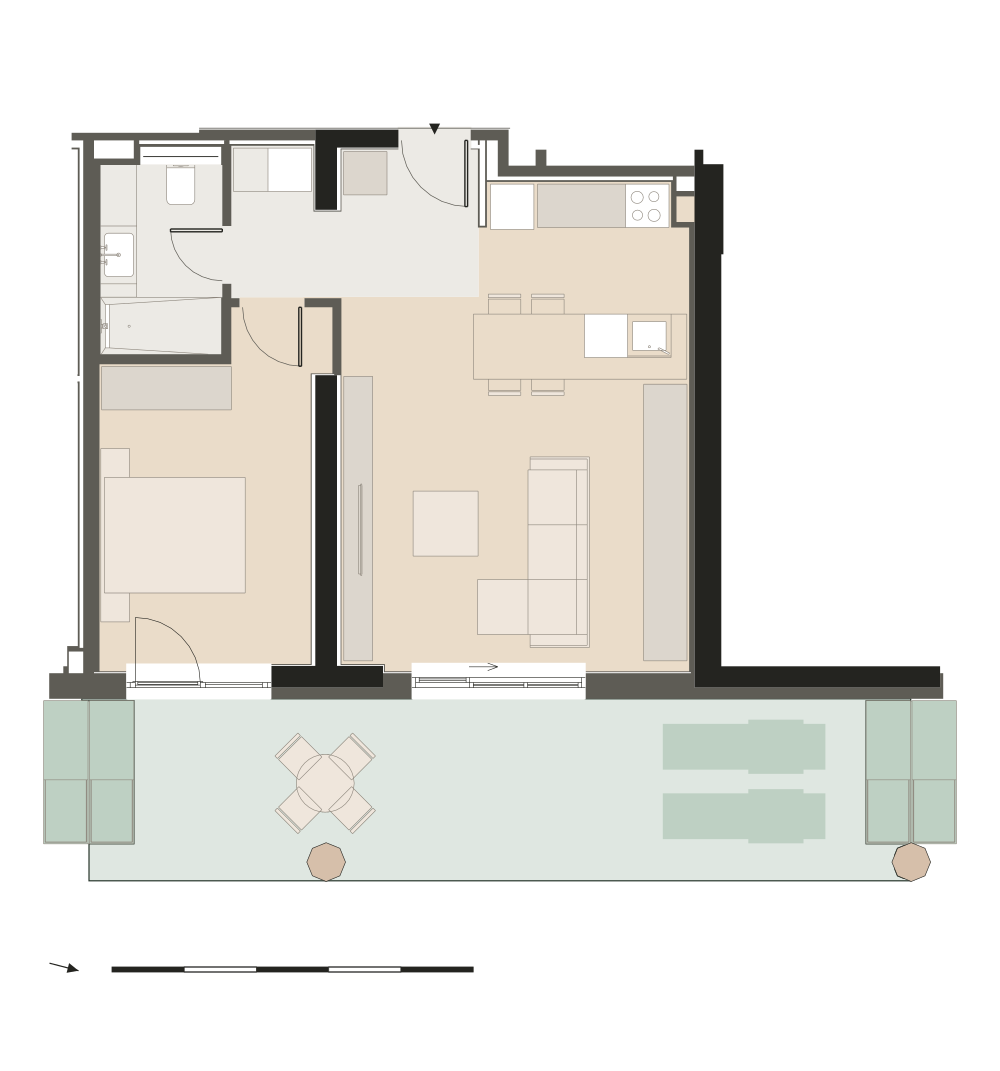
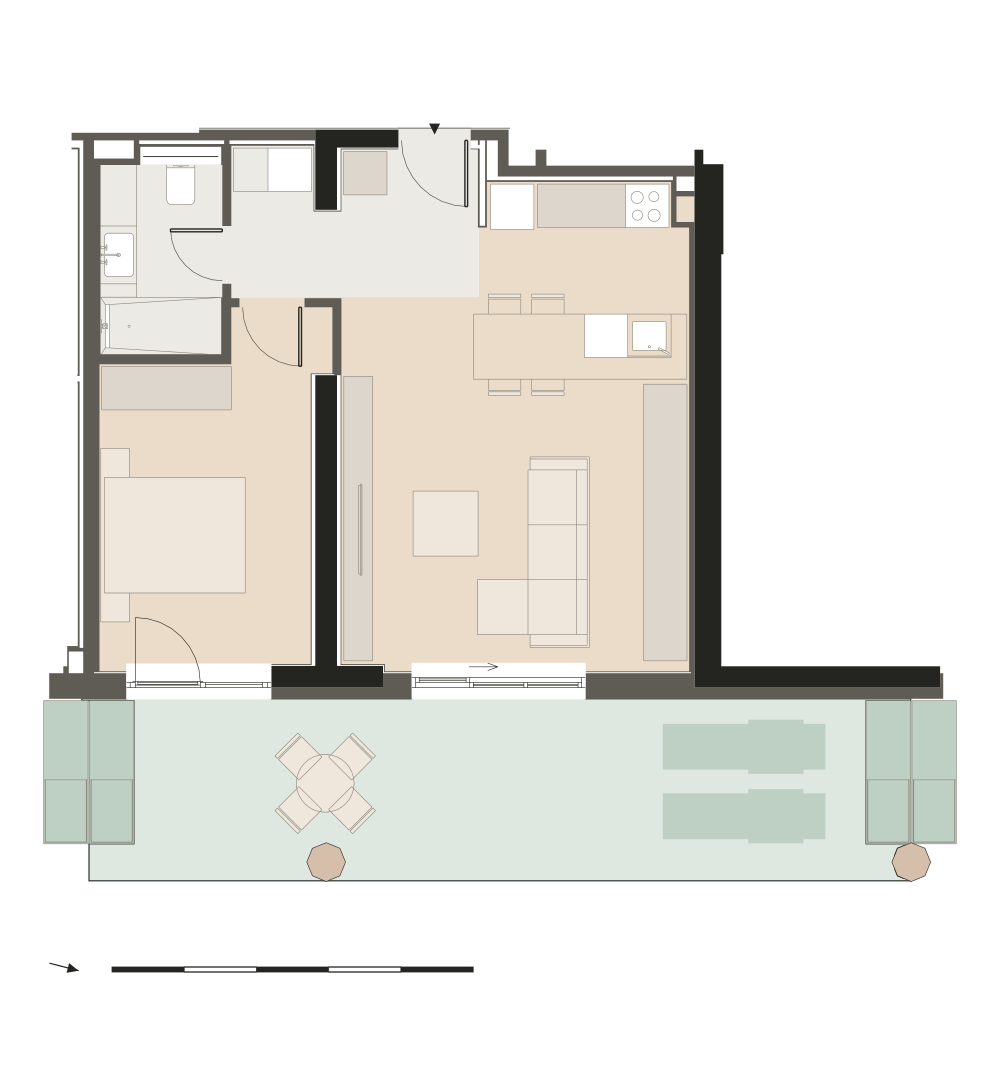
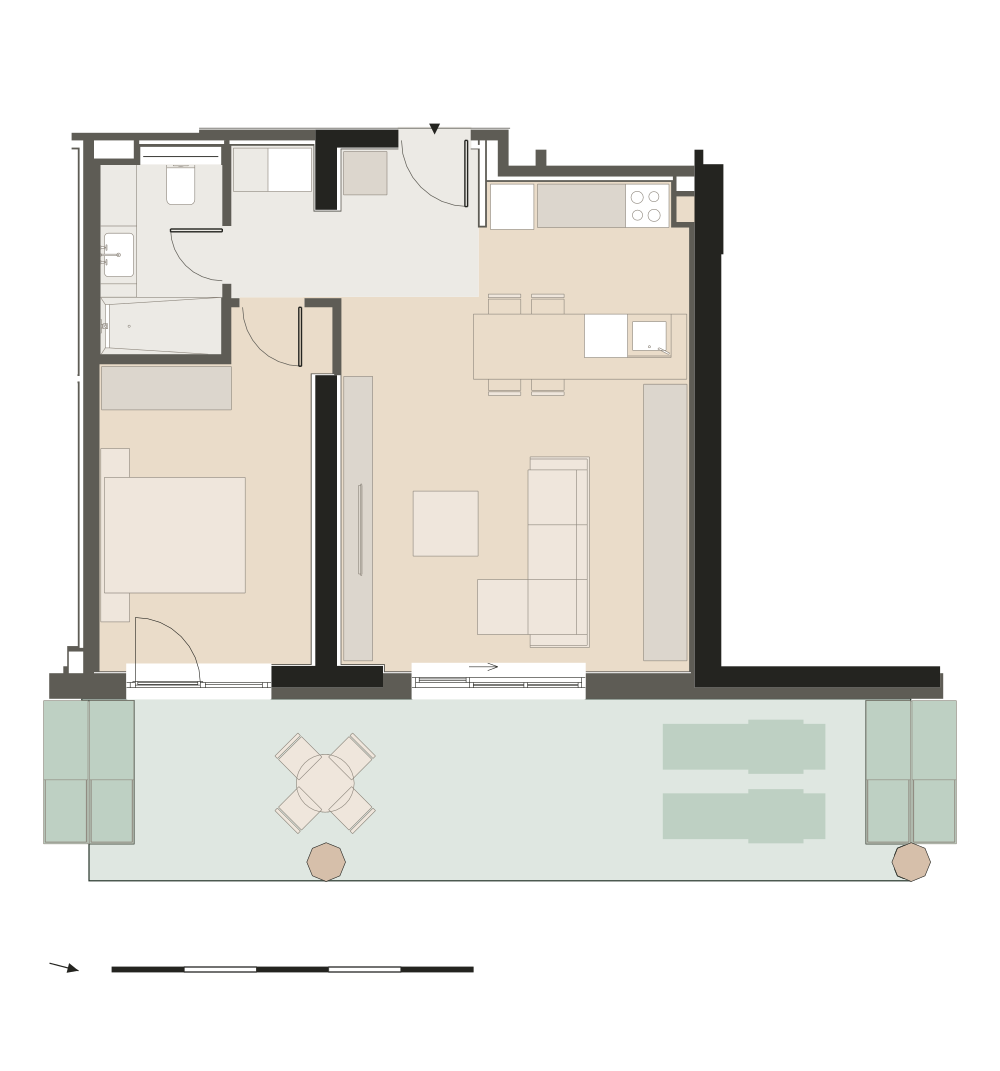
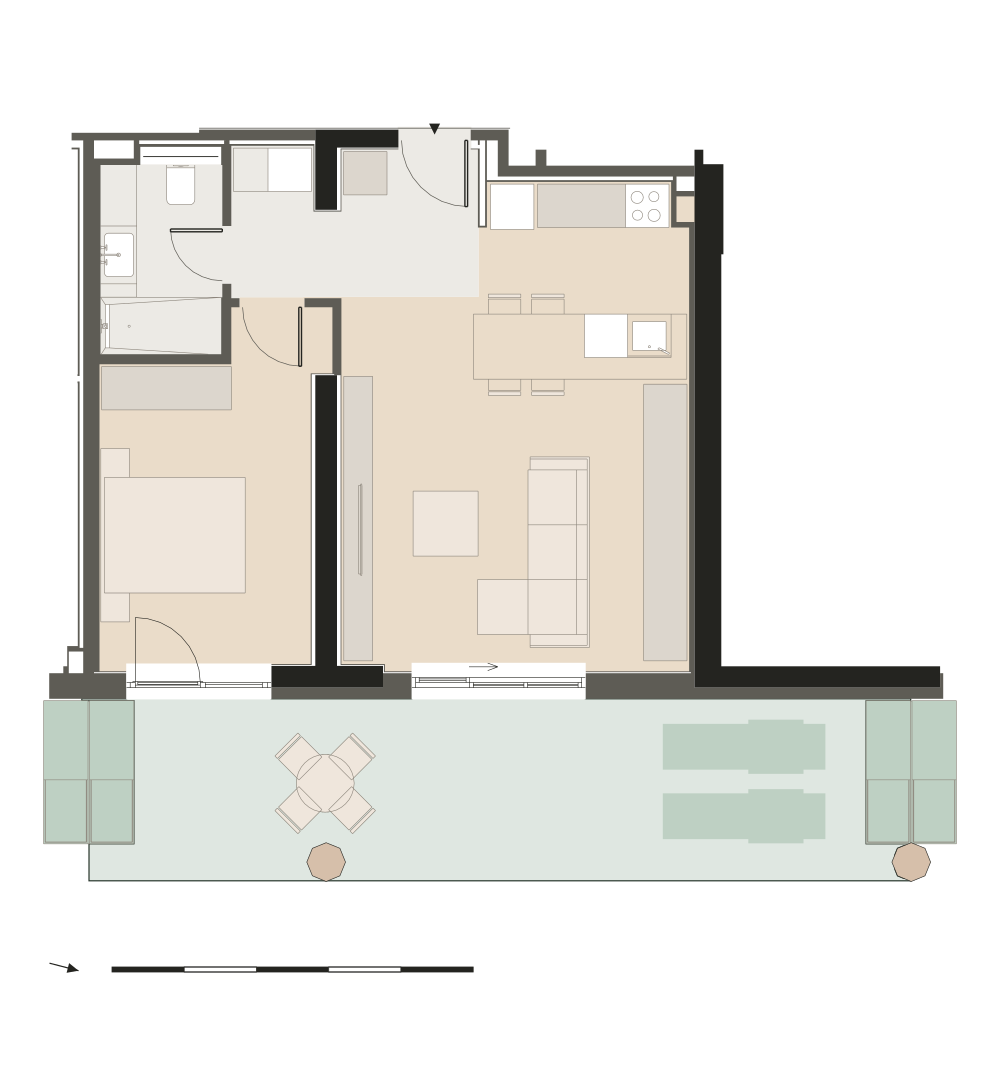
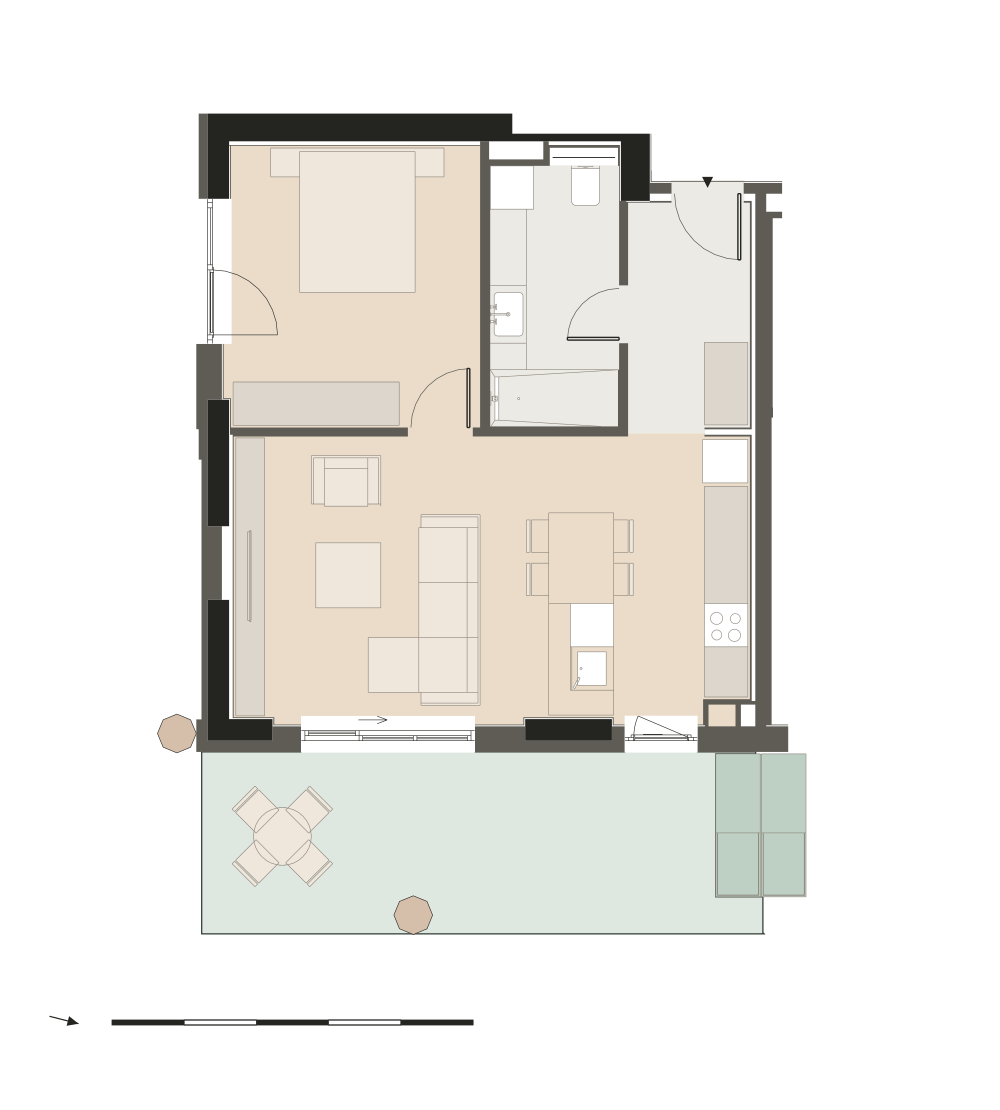
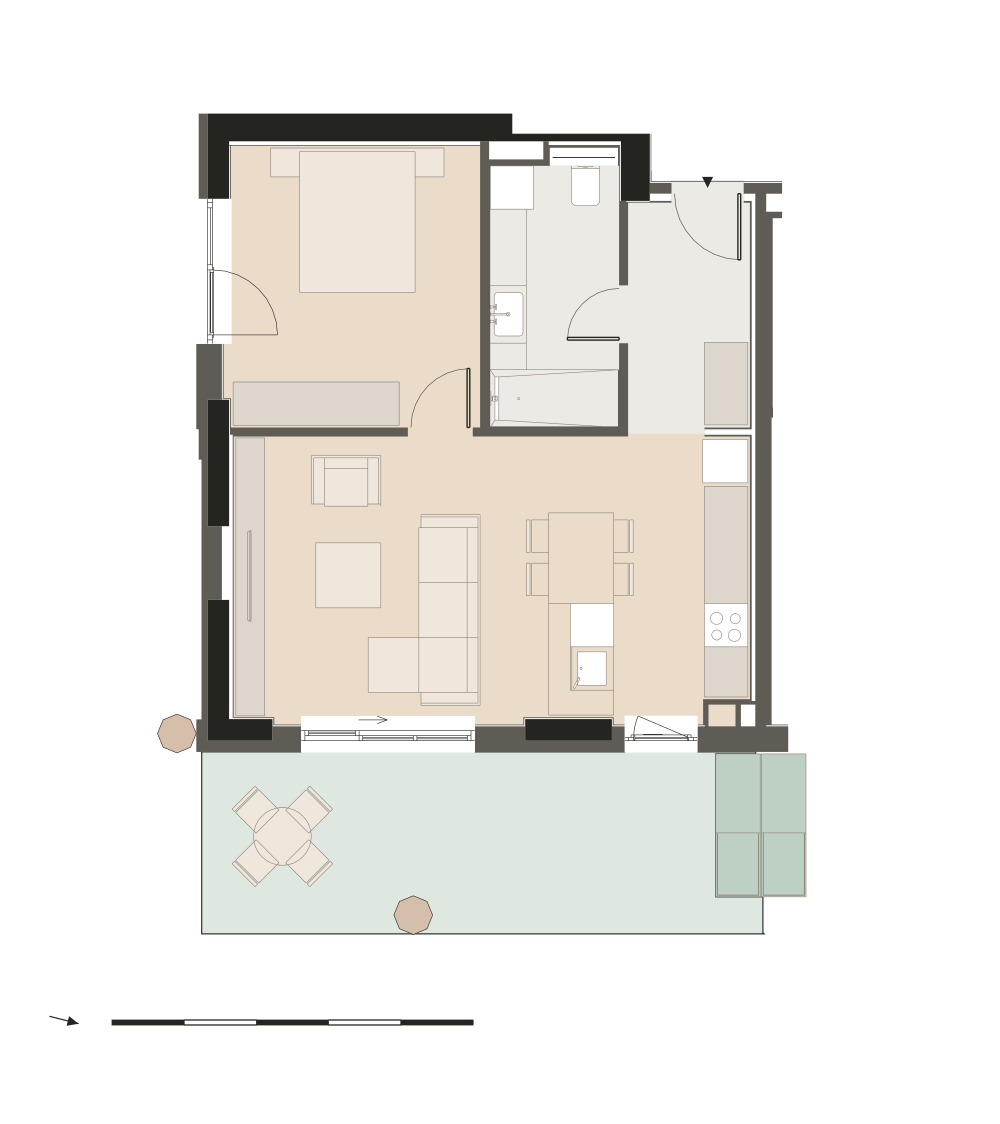
  • Indicative plan of home B2.01.02

    Code B2.01.02

    Available

    2 rooms · Floor 1 · Building B2

    Usable area
    52.78 m²
    Outdoor space
    28.31 m²
    Orientation
    East
    €221,906 + VAT€268,506 incl. VAT
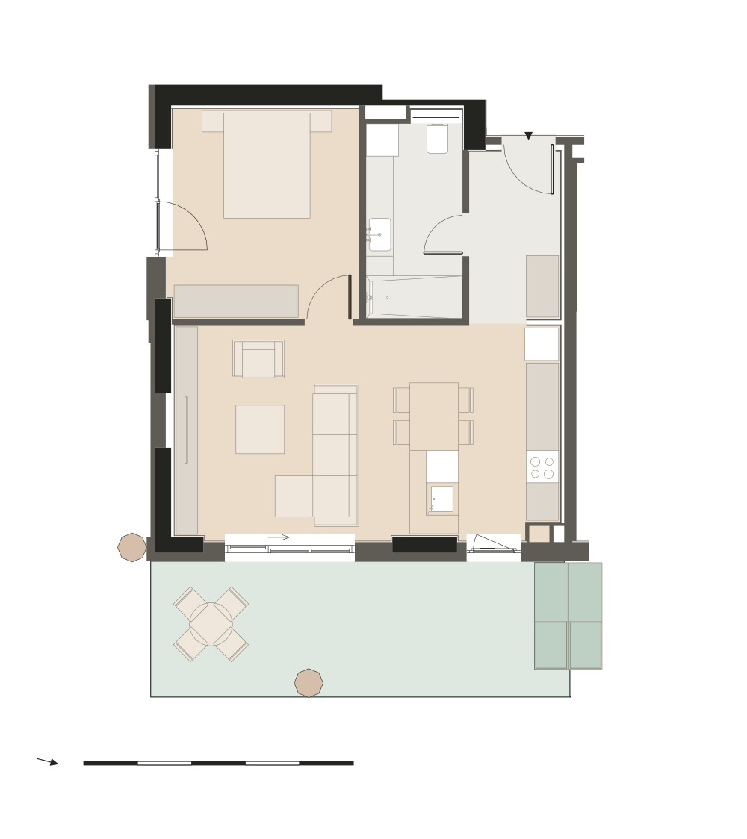
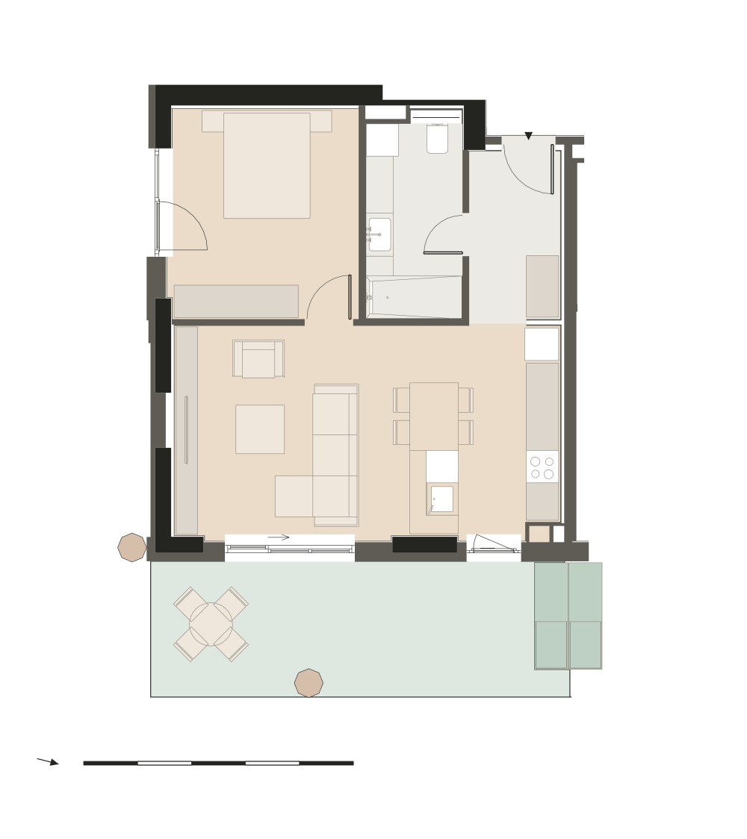
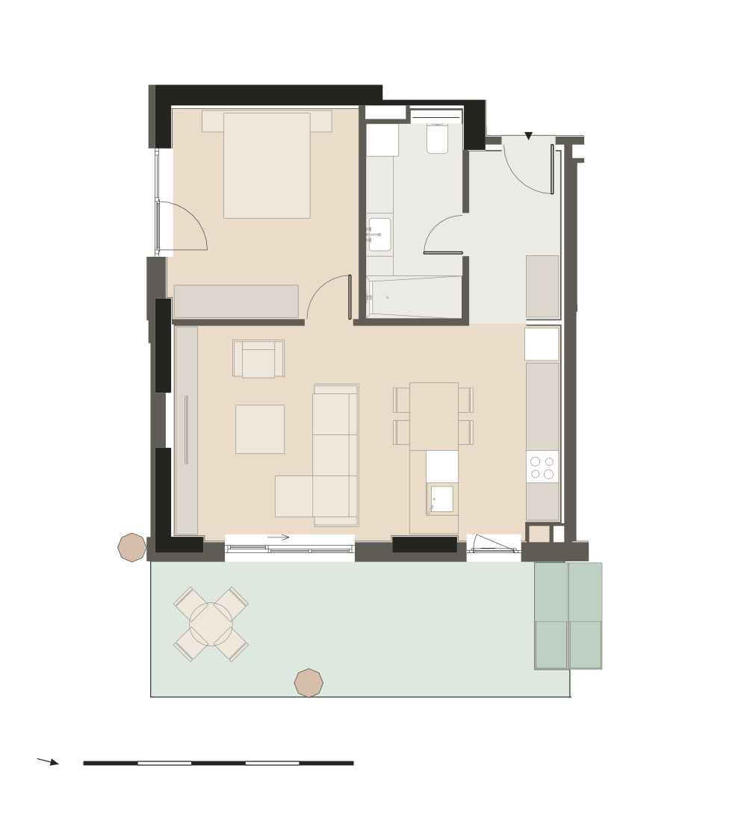
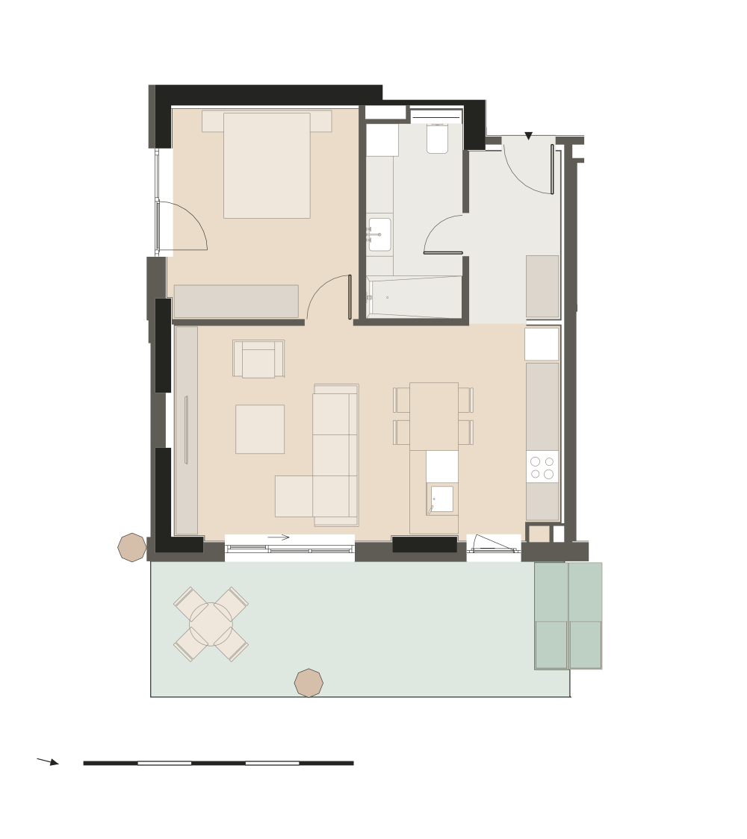
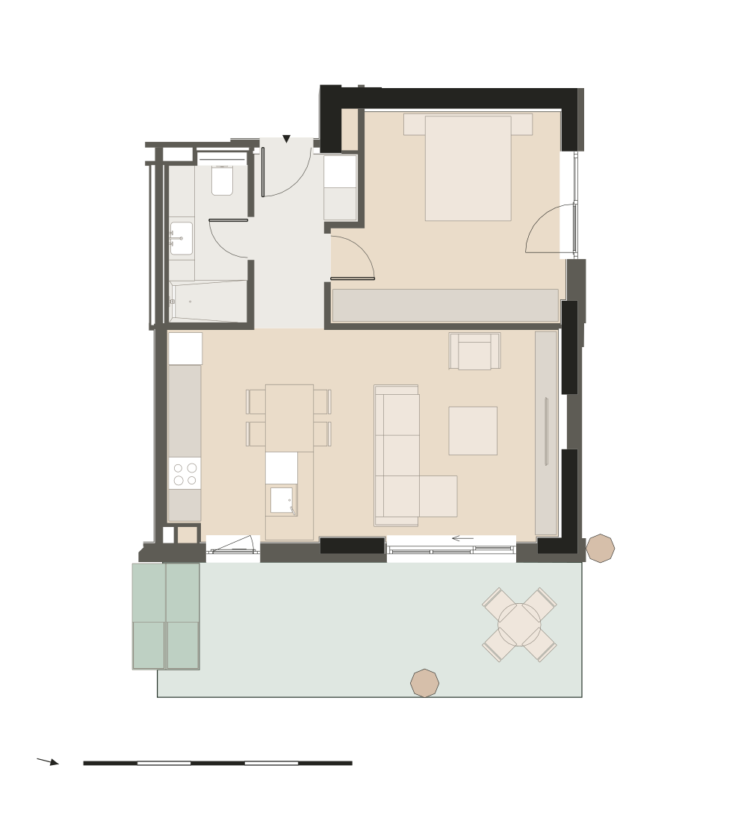
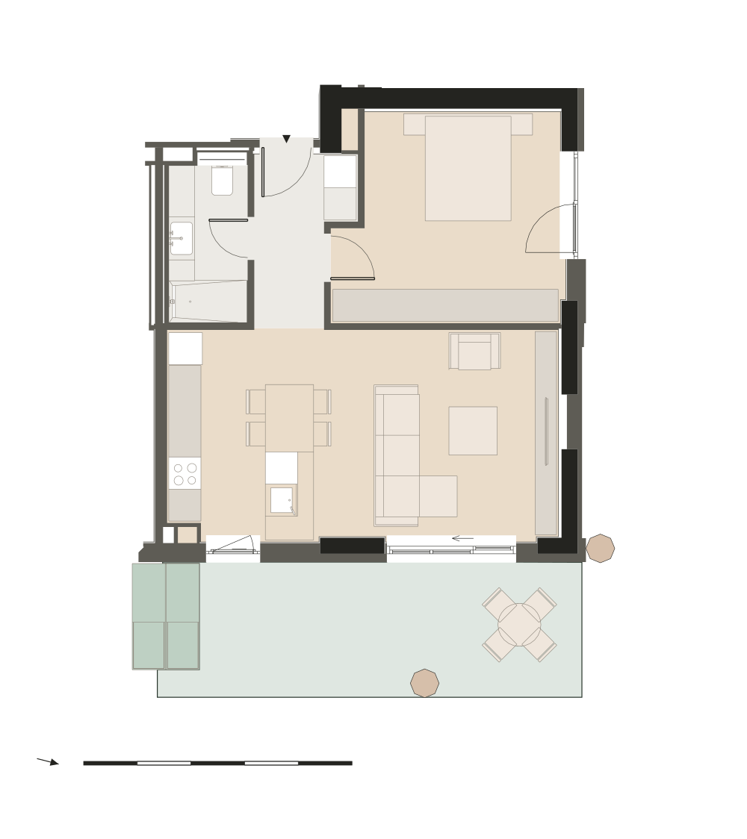
  • Indicative plan of home B2.01.03

    Code B2.01.03

    Available

    2 rooms · Floor 1 · Building B2

    Usable area
    54.25 m²
    Outdoor space
    28.33 m²
    Orientation
    East
    €226,920 + VAT€274,573 incl. VAT
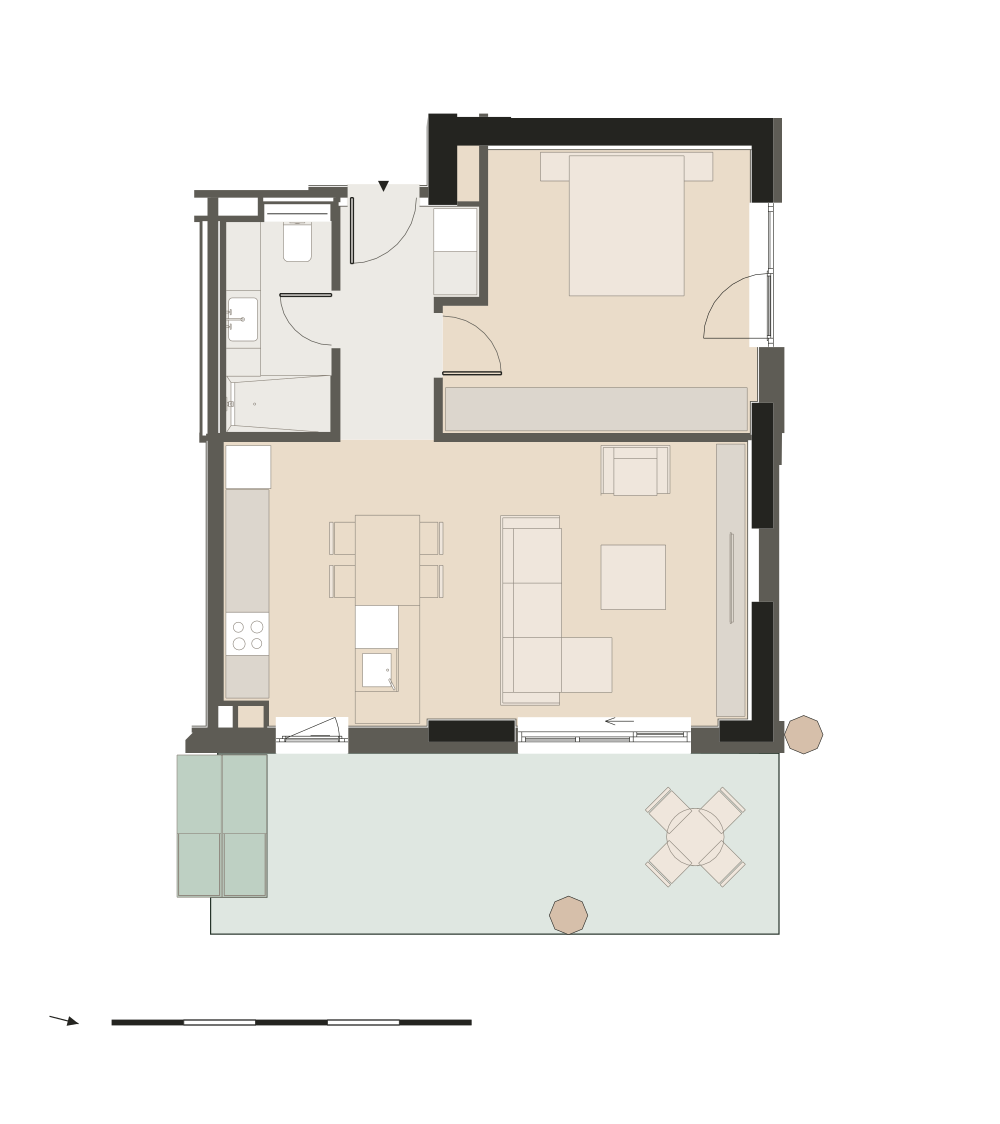
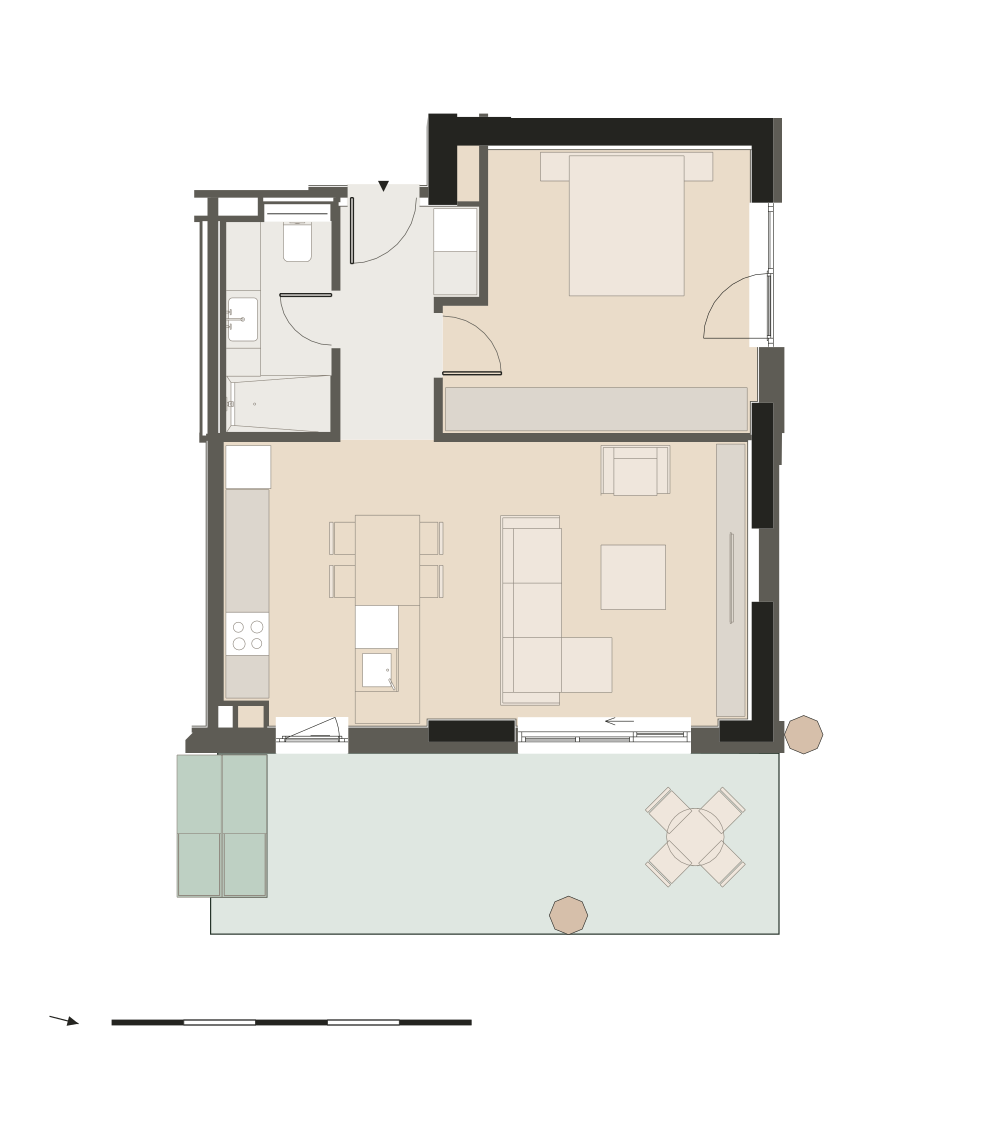
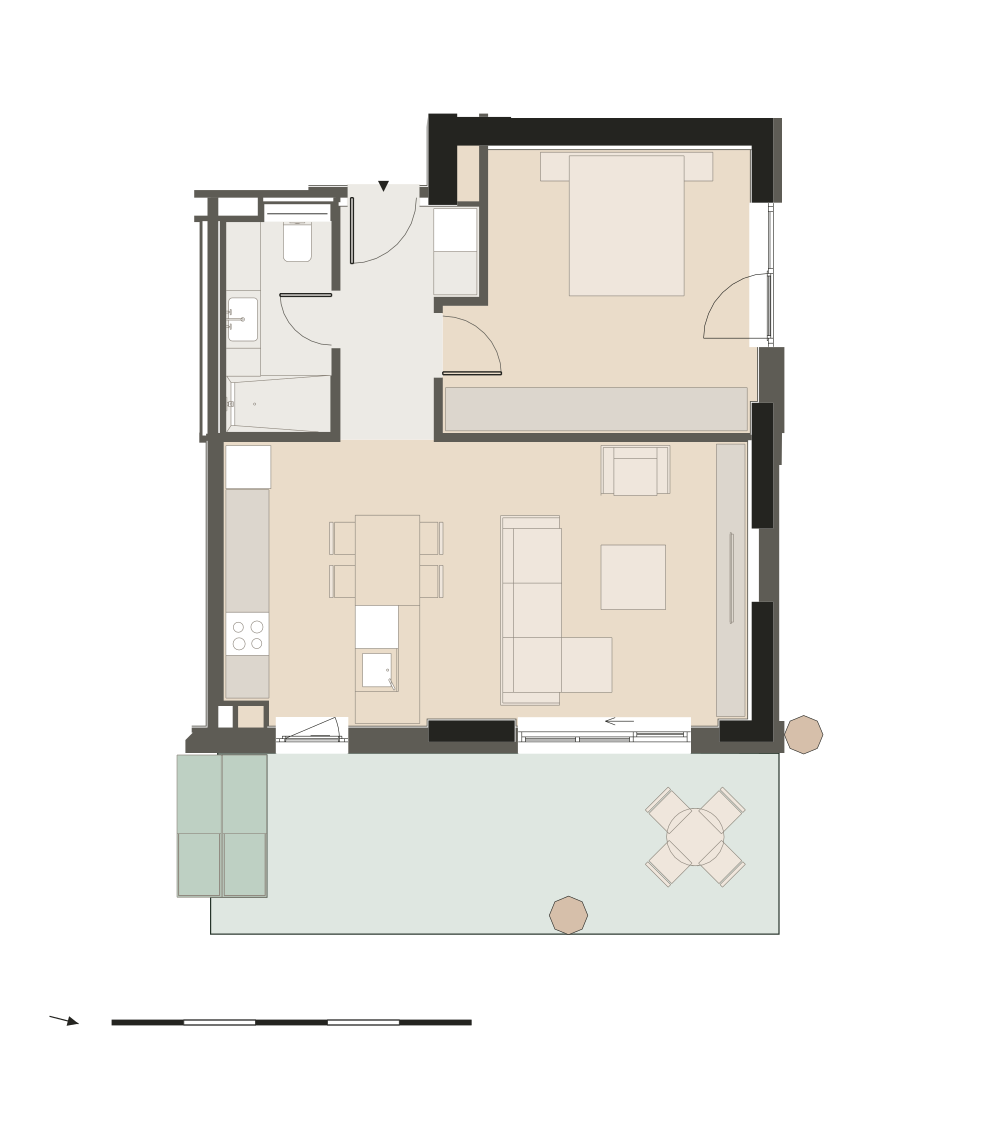
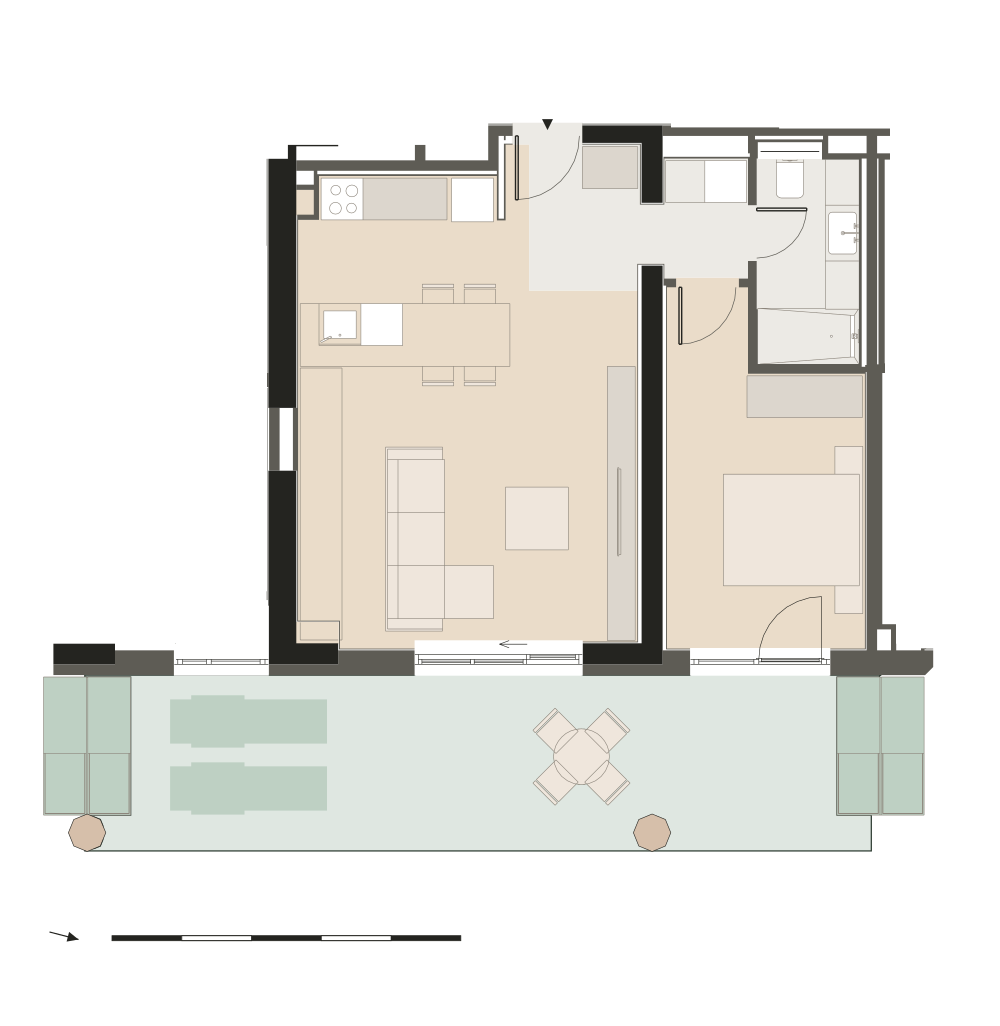
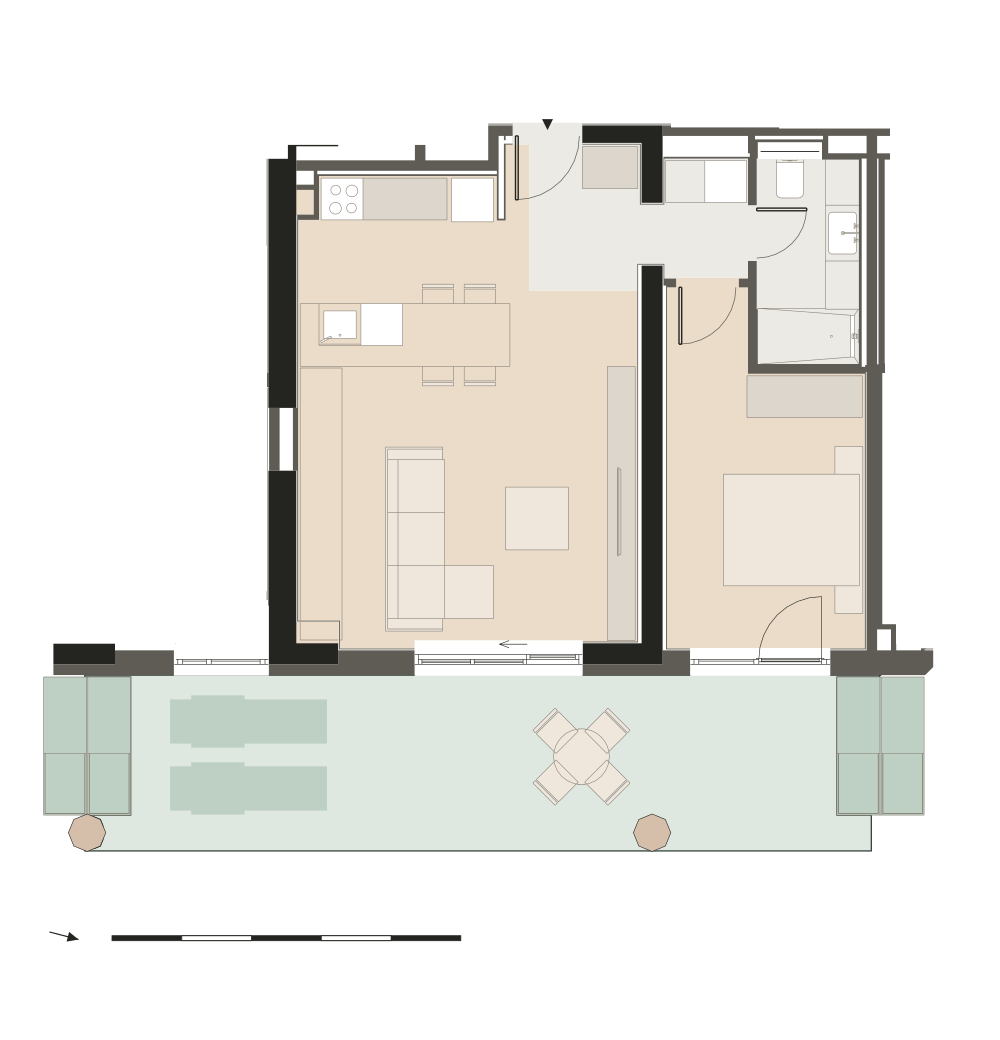
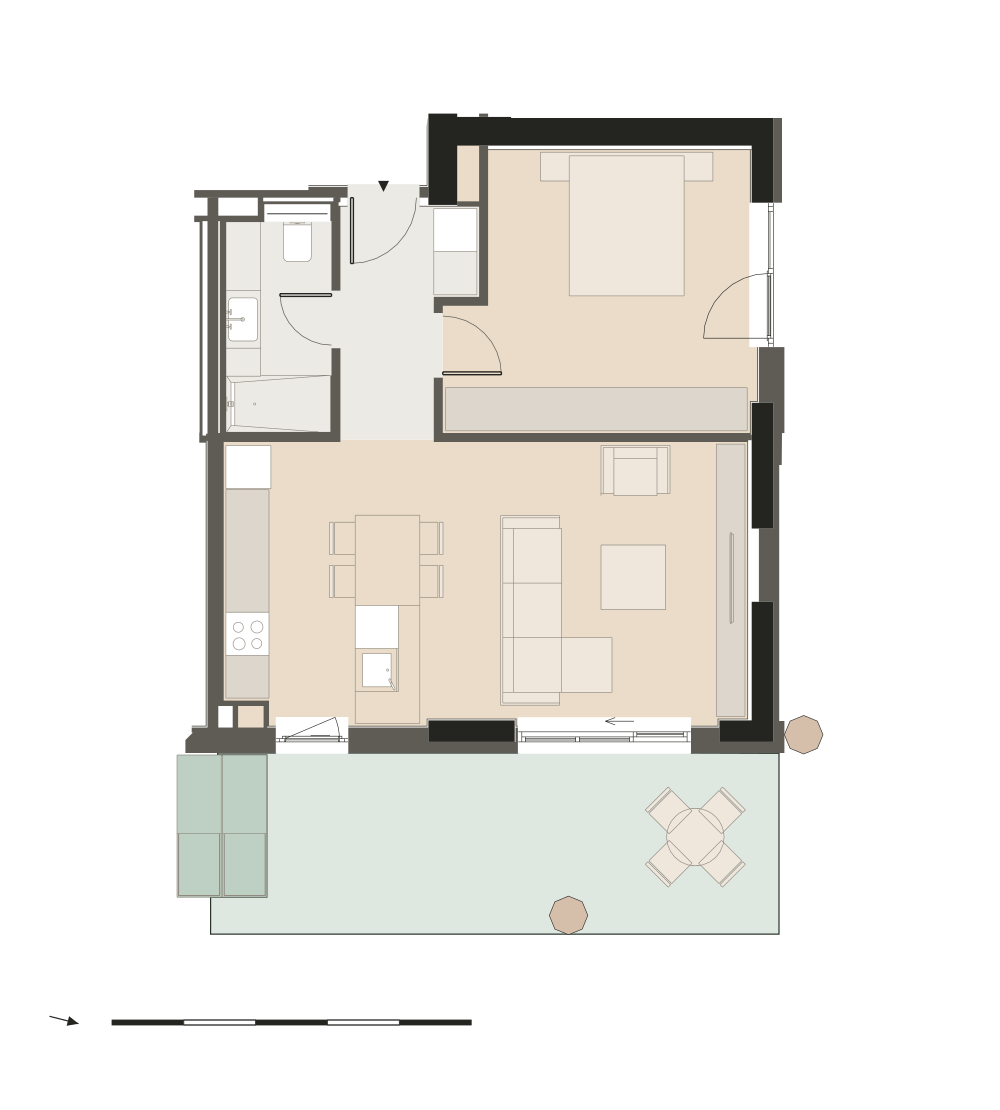
  • Indicative plan of home B2.01.04

    Code B2.01.04

    Available

    2 rooms · Floor 1 · Building B2

    Usable area
    53.88 m²
    Outdoor space
    19.28 m²
    Orientation
    South, East
    €245,000 + VAT€296,450 incl. VAT
  • Indicative plan of home B2.02.01

    Code B2.02.01

    Available

    2 rooms · Floor 2 · Building B2

    Usable area
    53.70 m²
    Outdoor space
    19.32 m²
    Orientation
    North, East
    €216,109 + VAT€261,492 incl. VAT
  • Indicative plan of home B2.02.02

    Code B2.02.02

    Available

    2 rooms · Floor 2 · Building B2

    Usable area
    52.78 m²
    Outdoor space
    28.31 m²
    Orientation
    East
    €224,569 + VAT€271,728 incl. VAT
  • Indicative plan of home B2.02.03

    Code B2.02.03

    Available

    2 rooms · Floor 2 · Building B2

    Usable area
    54.25 m²
    Outdoor space
    28.33 m²
    Orientation
    East
    €229,643 + VAT€277,868 incl. VAT
  • Indicative plan of home B2.02.04

    Code B2.02.04

    Available

    2 rooms · Floor 2 · Building B2

    Usable area
    53.88 m²
    Outdoor space
    19.28 m²
    Orientation
    South, East
    €247,940 + VAT€300,007 incl. VAT
  • Indicative plan of home B2.03.01

    Code B2.03.01

    Available

    2 rooms · Floor 3 · Building B2

    Usable area
    53.70 m²
    Outdoor space
    19.32 m²
    Orientation
    North, East
    €218,702 + VAT€264,629 incl. VAT
  • Indicative plan of home B2.03.02

    Code B2.03.02

    Available

    2 rooms · Floor 3 · Building B2

    Usable area
    52.78 m²
    Outdoor space
    28.31 m²
    Orientation
    East
    €227,263 + VAT€274,988 incl. VAT
  • Indicative plan of home B2.03.03

    Code B2.03.03

    Available

    2 rooms · Floor 3 · Building B2

    Usable area
    54.25 m²
    Outdoor space
    28.33 m²
    Orientation
    East
    €232,399 + VAT€281,203 incl. VAT
  • Indicative plan of home B2.03.04

    Code B2.03.04

    Available

    2 rooms · Floor 3 · Building B2

    Usable area
    53.88 m²
    Outdoor space
    19.28 m²
    Orientation
    South, East
    €250,915 + VAT€303,607 incl. VAT
  • Indicative plan of home B2.04.01

    Code B2.04.01

    Available

    2 rooms · Floor 4 · Building B2

    Usable area
    53.70 m²
    Outdoor space
    19.32 m²
    Orientation
    North, East
    €221,326 + VAT€267,804 incl. VAT
  • Indicative plan of home B2.04.02

    Code B2.04.02

    Available

    2 rooms · Floor 4 · Building B2

    Usable area
    52.78 m²
    Outdoor space
    28.31 m²
    Orientation
    East
    €229,991 + VAT€278,289 incl. VAT
  • Indicative plan of home B2.04.03

    Code B2.04.03

    Available

    2 rooms · Floor 4 · Building B2

    Usable area
    54.25 m²
    Outdoor space
    28.33 m²
    Orientation
    East
    €235,187 + VAT€284,576 incl. VAT
  • Indicative plan of home B2.04.04

    Code B2.04.04

    Available

    2 rooms · Floor 4 · Building B2

    Usable area
    53.88 m²
    Outdoor space
    19.28 m²
    Orientation
    South, East
    €253,926 + VAT€307,250 incl. VAT
  • Indicative plan of home B2.05.01

    Code B2.05.01

    Available

    2 rooms · Floor 5 · Building B2

    Usable area
    53.70 m²
    Outdoor space
    19.32 m²
    Orientation
    North, East
    €223,982 + VAT€271,018 incl. VAT
  • Indicative plan of home B2.05.02

    Code B2.05.02

    Available

    2 rooms · Floor 5 · Building B2

    Usable area
    52.78 m²
    Outdoor space
    28.31 m²
    Orientation
    East
    €232,751 + VAT€281,629 incl. VAT
  • Indicative plan of home B2.05.03

    Code B2.05.03

    Available

    2 rooms · Floor 5 · Building B2

    Usable area
    54.25 m²
    Outdoor space
    28.33 m²
    Orientation
    East
    €238,010 + VAT€287,992 incl. VAT
  • Indicative plan of home B2.05.04

    Code B2.05.04

    Available

    2 rooms · Floor 5 · Building B2

    Usable area
    53.88 m²
    Outdoor space
    19.28 m²
    Orientation
    South, East
    €256,973 + VAT€310,937 incl. VAT
  • Indicative plan of home B2.06.01

    Code B2.06.01

    Available

    2 rooms · Floor 6 · Building B2

    Usable area
    53.70 m²
    Outdoor space
    19.32 m²
    Orientation
    North, East
    €226,670 + VAT€274,271 incl. VAT
  • Indicative plan of home B2.06.02

    Code B2.06.02

    Available

    2 rooms · Floor 6 · Building B2

    Usable area
    52.78 m²
    Outdoor space
    28.31 m²
    Orientation
    East
    €235,544 + VAT€285,008 incl. VAT
  • Indicative plan of home B2.06.03

    Code B2.06.03

    Available

    2 rooms · Floor 6 · Building B2

    Usable area
    54.25 m²
    Outdoor space
    28.33 m²
    Orientation
    East
    €240,866 + VAT€291,448 incl. VAT
  • Indicative plan of home B2.06.04

    Code B2.06.04

    Available

    2 rooms · Floor 6 · Building B2

    Usable area
    53.88 m²
    Outdoor space
    19.28 m²
    Orientation
    South, East
    €260,057 + VAT€314,669 incl. VAT

Explore floor by floor

Choose a building and a floor. Every home on the plan shows its current status; select it to open the home’s page.

Building B2 · Floor 2

100 %

Zoom with the buttons, the + and − keys or two fingers. The 0 key returns to 100%. When the plan is enlarged, move it with the arrow buttons, the arrow keys or by dragging.

Available

Plan derived from the typical floor

Homes on this floor

Site plan of the development, with building B2 marked
Building B2 on the site
  • Selected building
  • BASE Expoziției buildings
  • The Park
  • Entrances
  • Bd. Expoziției
  • B1, not part of this offer

Site plan

Cookie preferences

Strictly necessaryAlways on

These cookies keep your cookie choice and cannot be switched off.

Helps us understand how the site is used. Loaded only after your consent.