

Building B3 · Floor 10
Home B3.10.01 4 rooms
Available€859,459 + VAT€1,039,945 incl. VAT
Plan of the home
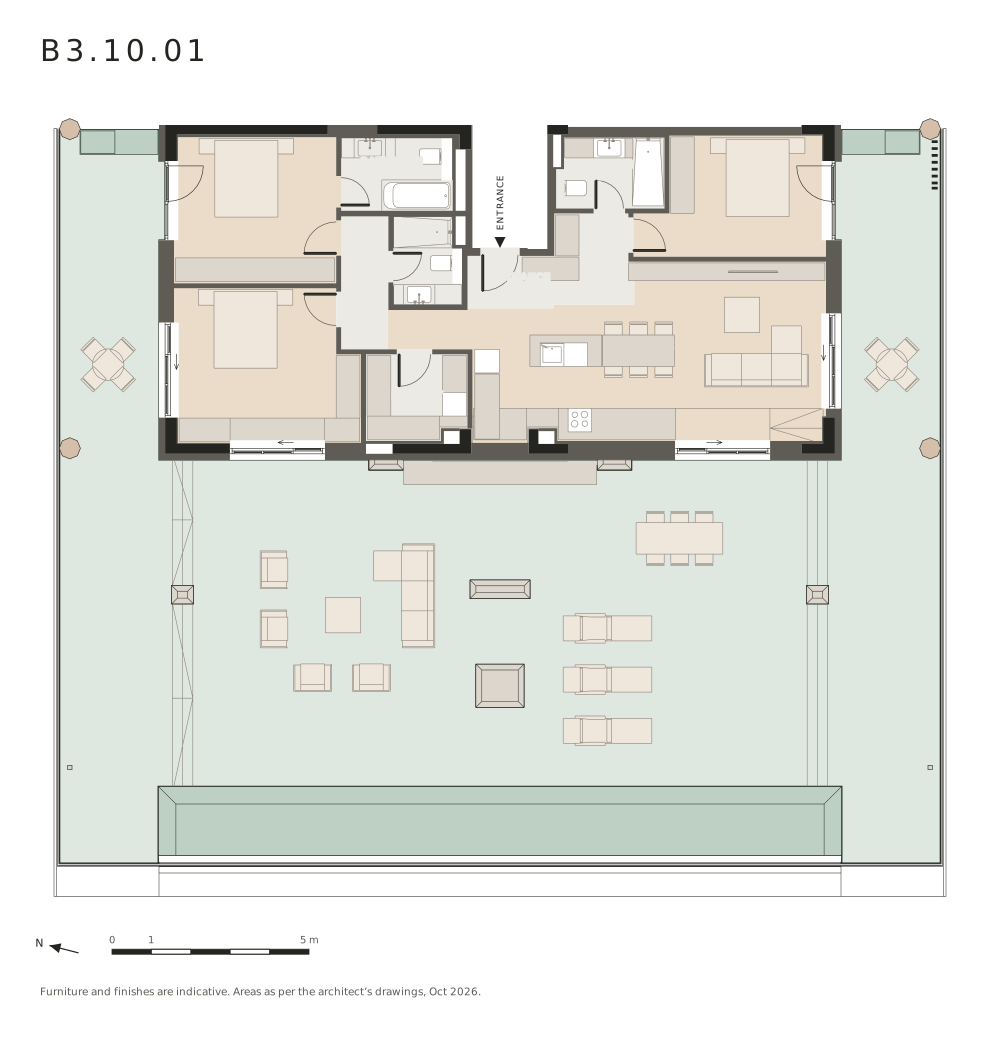
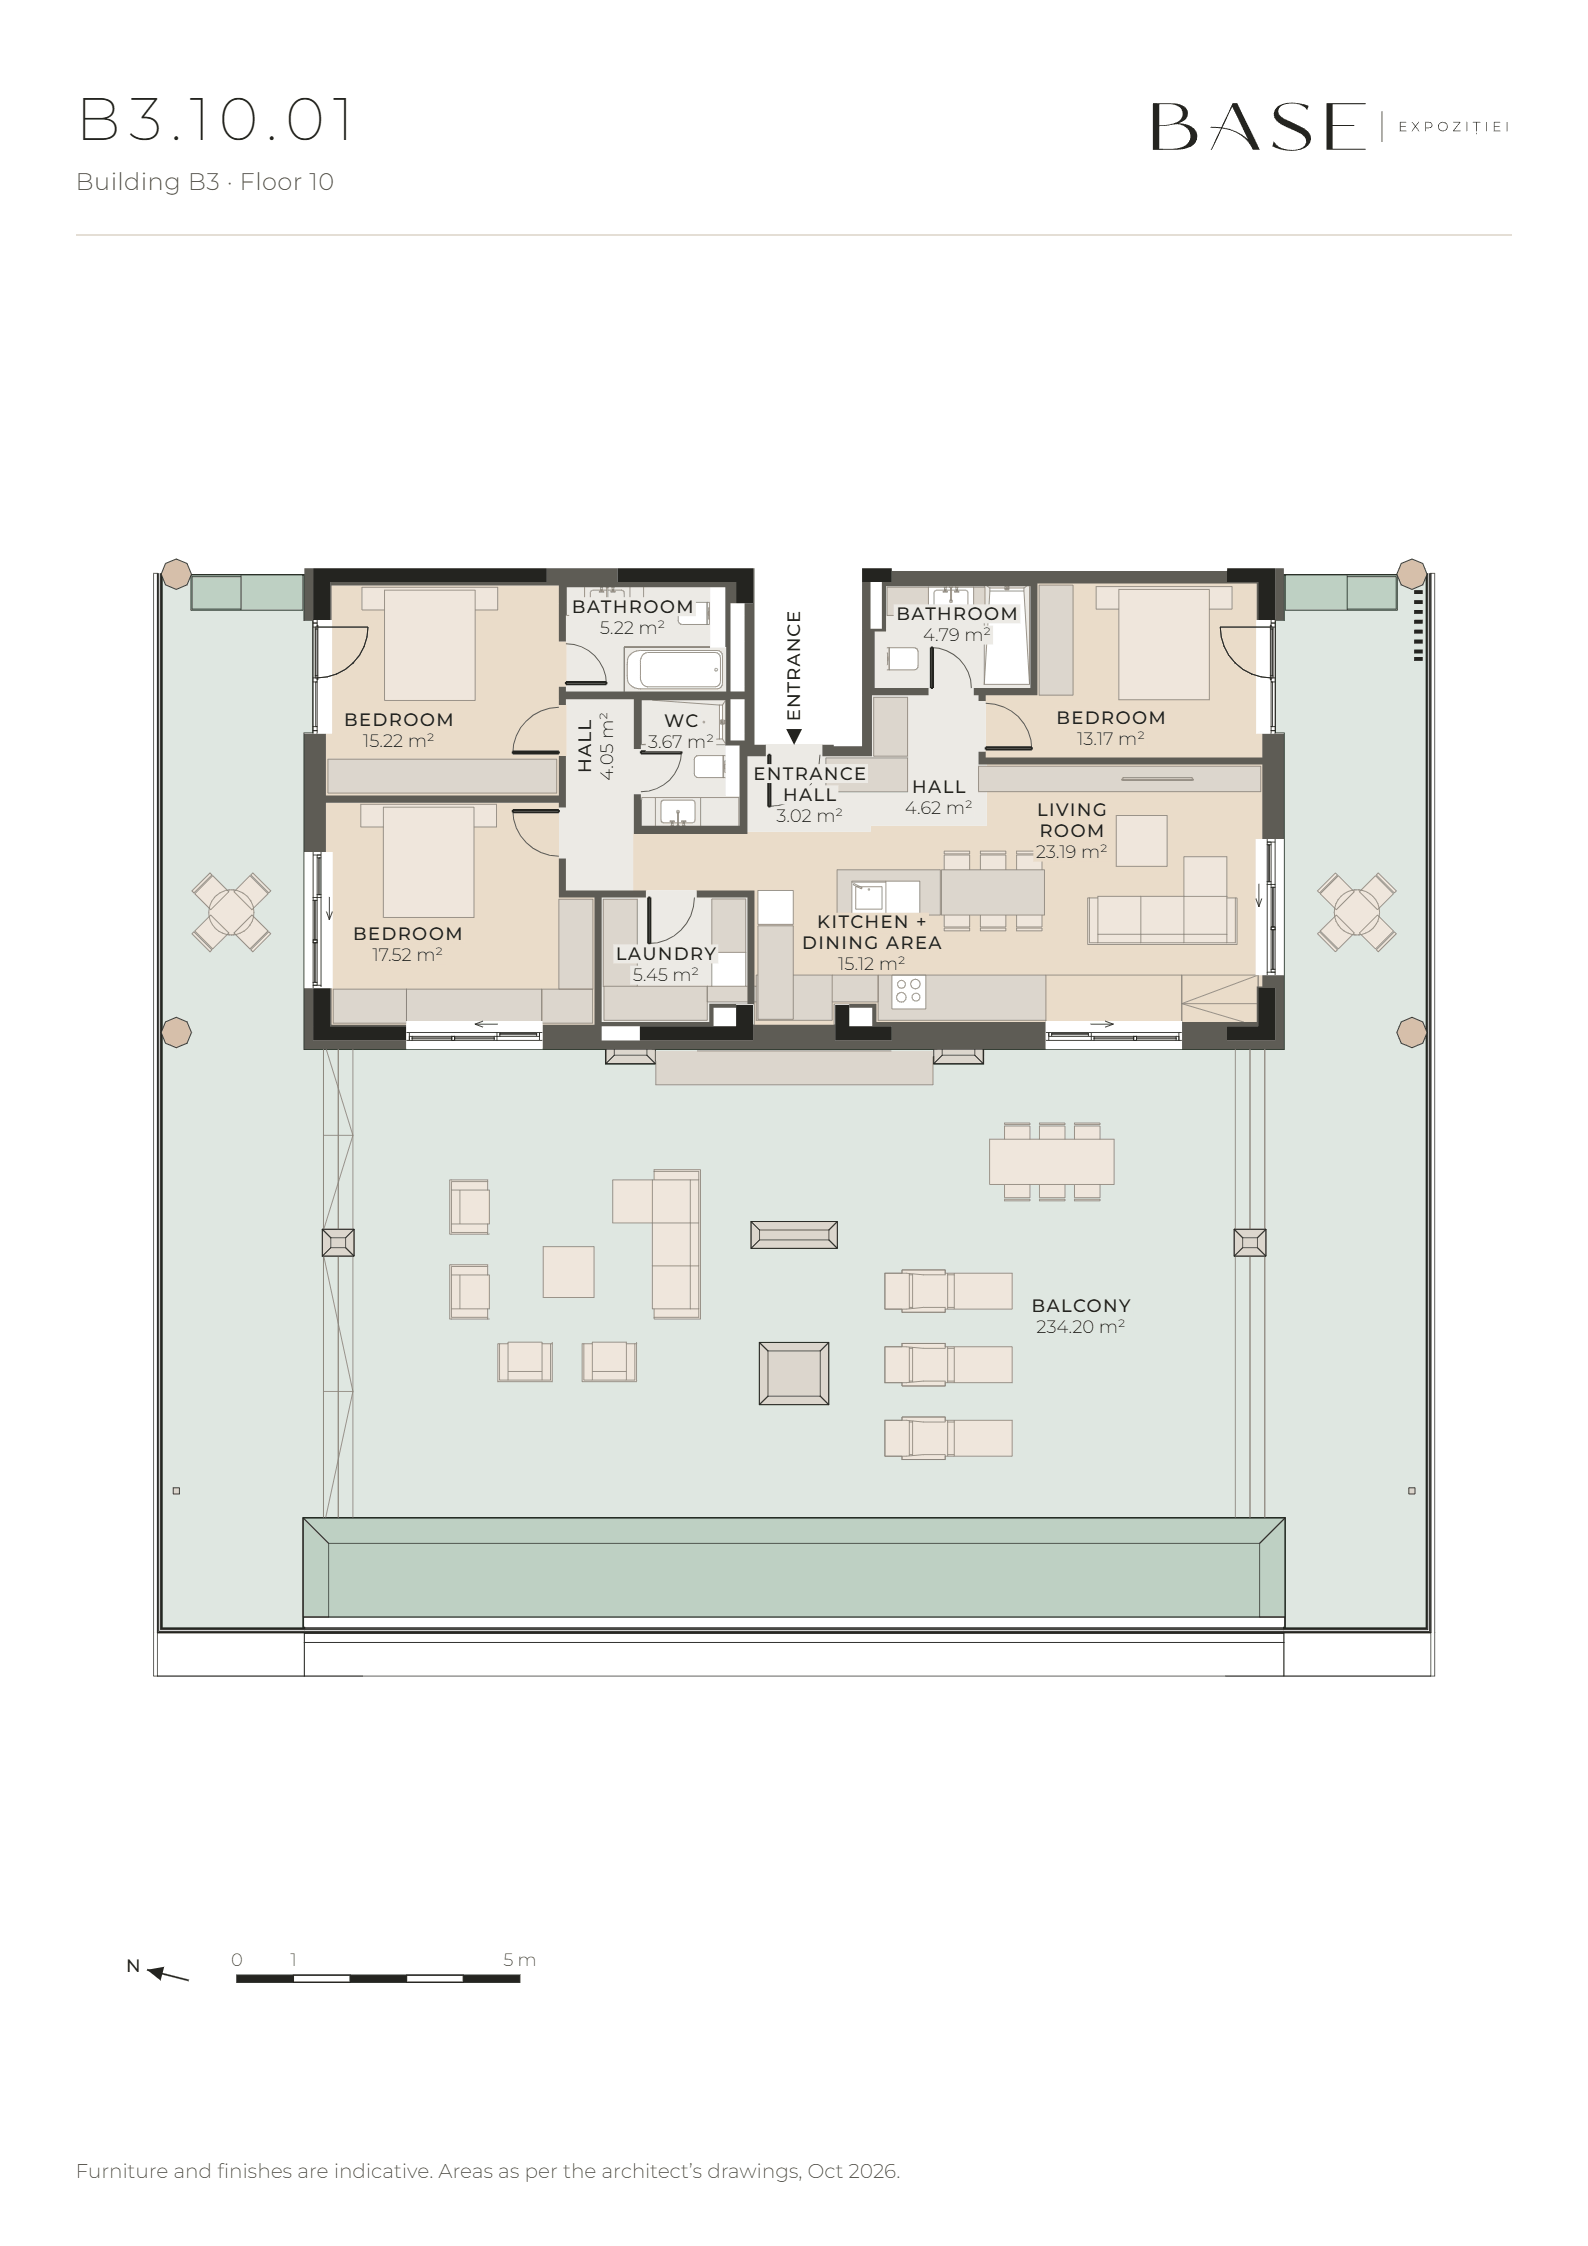
Indicative furnished plan, Building B3, floor 10. Rooms: Entrance hall 3.02 m²; Kitchen + dining area 15.12 m²; Bedroom 13.17 m²; Bathroom 4.79 m²; Hall 4.05 m²; WC 3.67 m²; Bedroom 15.22 m²; Bathroom 5.22 m²; Laundry 5.45 m²; Living room 23.19 m²; Hall 4.62 m²; Bedroom 17.52 m². Outdoors: Balcony 234.20 m².
Furniture and finishes are indicative. Areas as per the architect’s drawings, Oct 2026.
Details
- Building
- B3
- Floor
- Floor 10
- Type
- 4 rooms
- Usable area
- 115.04 m²
- Built area
- 138.60 m²
- Balcony
- 234.20 m²
- Orientation
- Façades facing west, south and northOutdoor space facing west, north and south
Orientation is derived from the 3D model of the buildings, using the model’s north.
Areas as per the architect’s drawings, Oct 2026; prices as per the current price list.
The home on its floor
Furniture and finishes are indicative. Areas as per the architect’s drawings, Oct 2026.
Homes on this floor

- Selected building
- BASE Expoziției buildings
- The Park
- Entrances
- Bd. Expoziției
- B1, not part of this offer
An offer for home B3.10.01
Home fact sheet
The plan, areas and price of home B3.10.01, as a one-page PDF.
Send the link
Similar homes
- Home B3.11.024 rooms · Floor 11 · Building B3108.33 m² usableAvailable€545,932 + VAT€660,578 incl. VAT
- Home B3.11.044 rooms · Floor 11 · Building B3108.39 m² usableAvailable€531,885 + VAT€643,581 incl. VAT
- Home B3.00.034 rooms · Ground floor · Building B3105.50 m² usableAvailable€627,056 + VAT€758,738 incl. VAT
- Home B3.00.064 rooms · Ground floor · Building B3107.55 m² usableAvailable€501,404 + VAT€606,699 incl. VAT