
Building B3 · Ground floor
Home B3.00.04 3 rooms
Available€479,762 + VAT€580,512 incl. VAT
Plan of the home
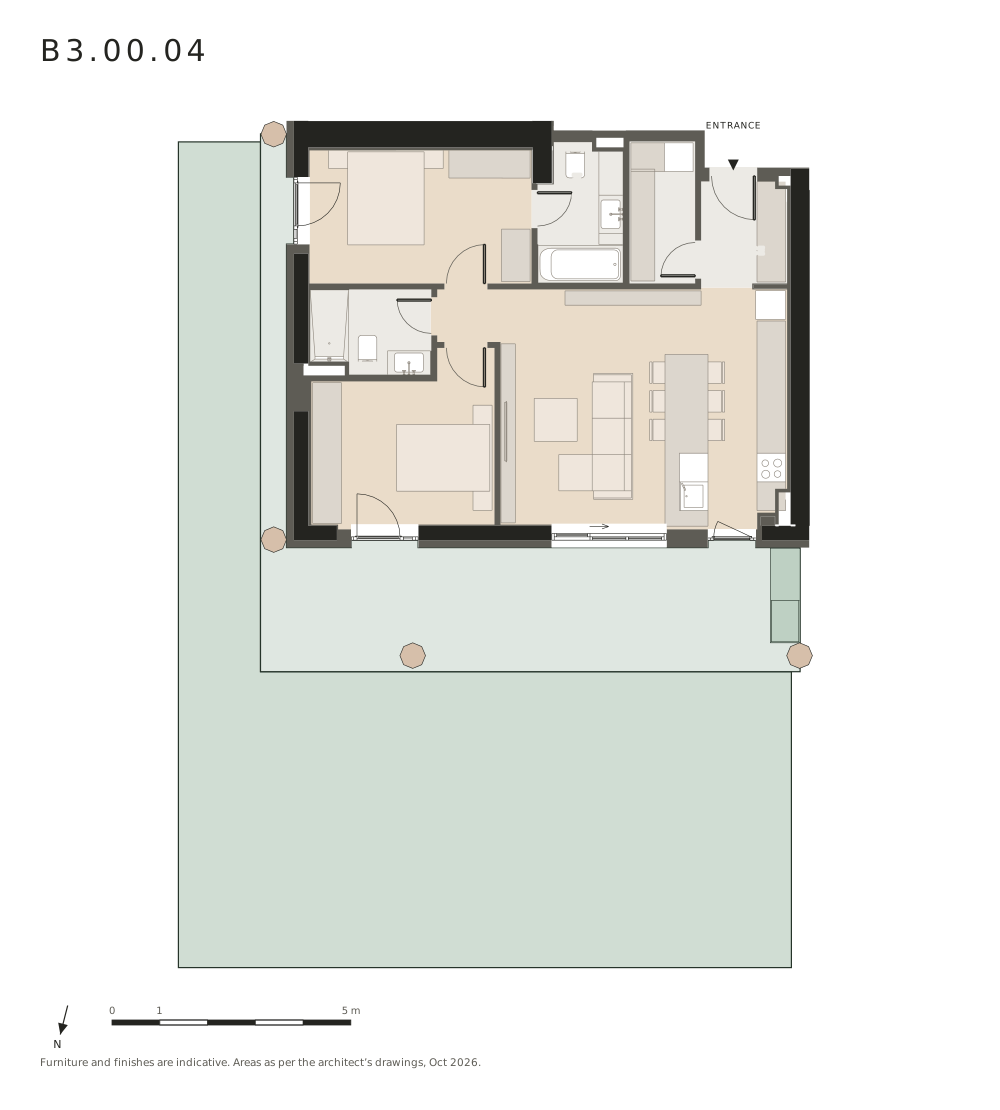
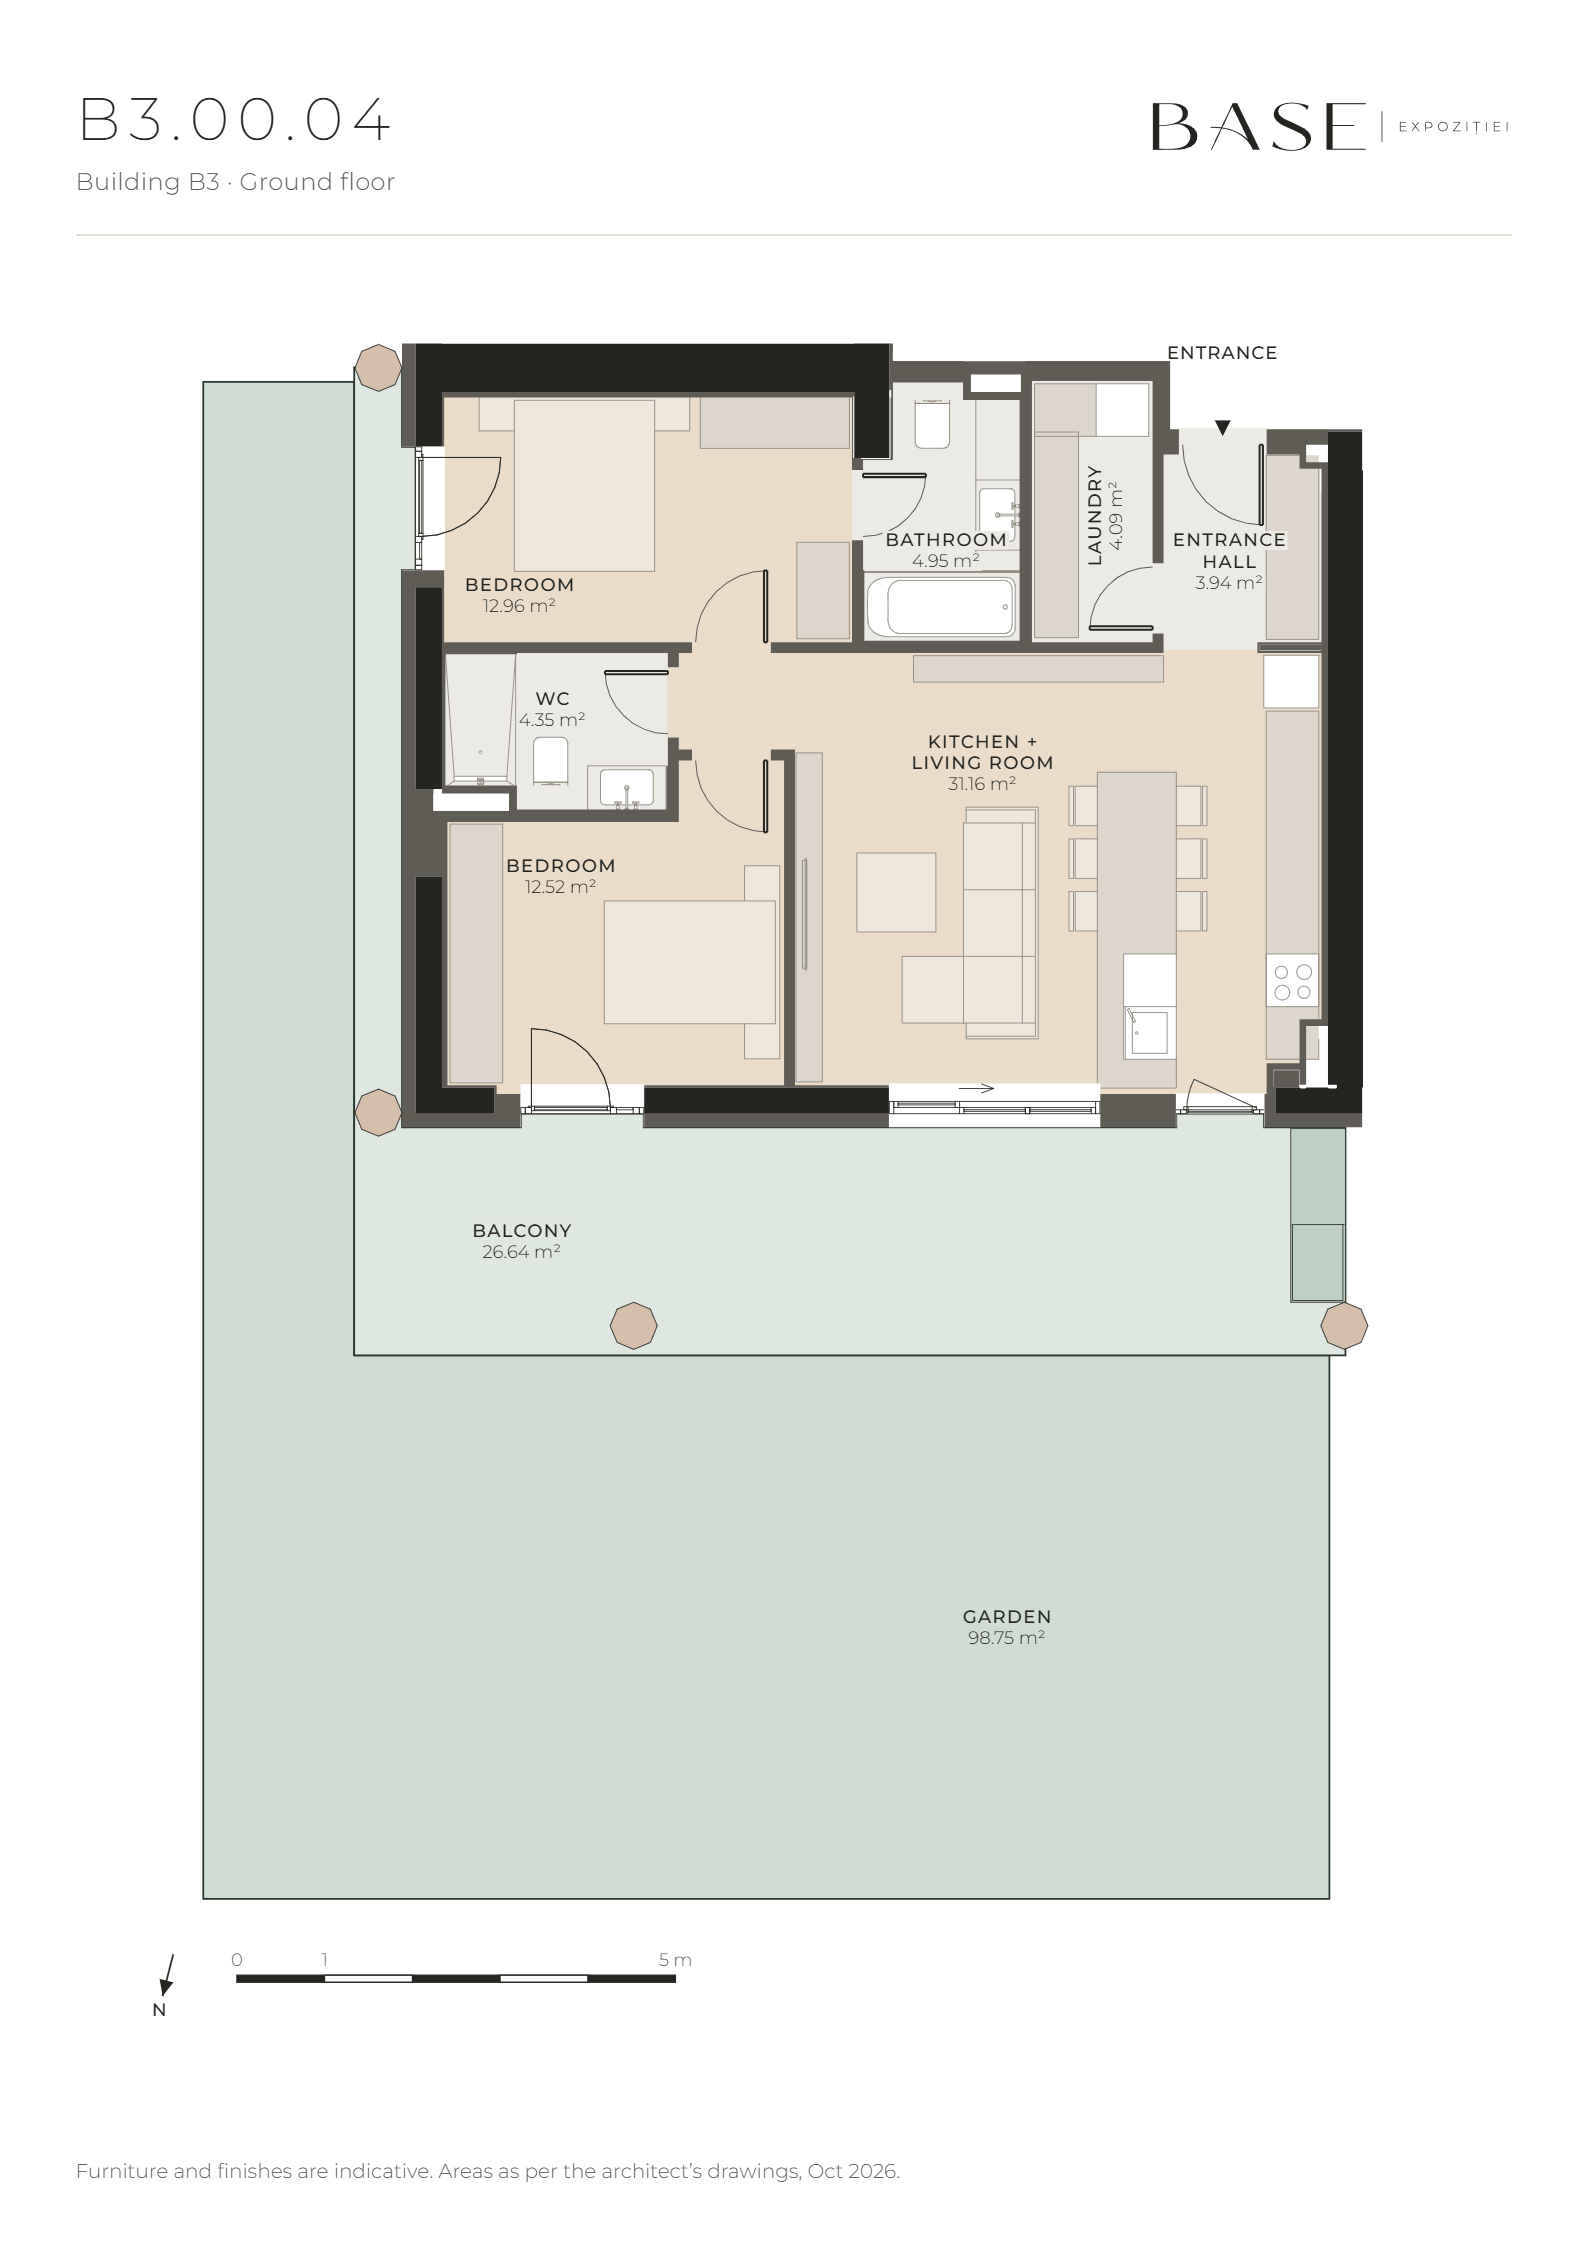
Indicative furnished plan, Building B3, ground floor. Rooms: Entrance hall 3.94 m²; Kitchen + living room 31.16 m²; Bedroom 12.52 m²; Washroom 4.35 m²; Bathroom 4.95 m²; Bedroom 12.96 m²; Laundry 4.09 m². Balcony: 26.64 m²; Garden: 98.75 m².
Furniture and finishes are indicative. Areas as per the architect’s drawings, Oct 2026.
Details
- Building
- B3
- Floor
- Ground floor
- Type
- 3 rooms
- Usable area
- 73.97 m²
- Built area
- 91.41 m²
- Balcony
- 26.64 m²
- Garden
- 98.75 m²
- Outdoor space
- 125.39 m²
- Orientation
- Façades facing north and eastBalcony facing north
Orientation is derived from the 3D model of the buildings, using the model’s north.
Areas as per the architect’s drawings, Oct 2026; prices as per the current price list.
The home on its floor
Furniture and finishes are indicative. Areas as per the architect’s drawings, Oct 2026.
Homes on this floor

- Selected building
- BASE Expoziției buildings
- The Park
- Entrances
- Bd. Expoziției
- B1, not part of this offer
An offer for home B3.00.04
Home fact sheet
The plan, areas and price of home B3.00.04, as a one-page PDF.
Send the link
Similar homes
- Home B3.00.013 rooms · Ground floor · Building B373.28 m² usableAvailable€409,738 + VAT€495,783 incl. VAT
- Home B3.00.053 rooms · Ground floor · Building B373.77 m² usableAvailable€360,739 + VAT€436,494 incl. VAT
- Home B3.00.083 rooms · Ground floor · Building B375.03 m² usableAvailable€359,042 + VAT€434,441 incl. VAT
- Home B3.01.013 rooms · Floor 1 · Building B373.55 m² usableAvailable€284,359 + VAT€344,074 incl. VAT