
Building B3 · Ground floor
Home B3.00.07 4 rooms
Available€484,331 + VAT€586,041 incl. VAT
Plan of the home
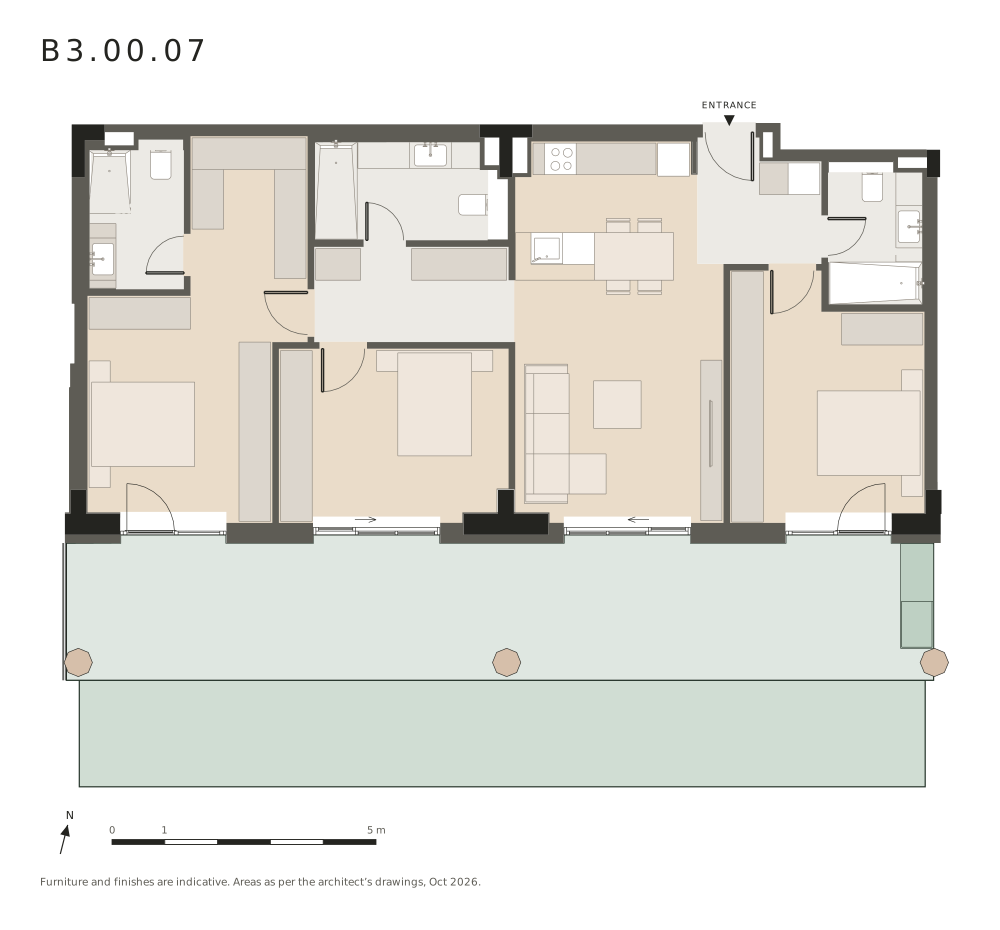
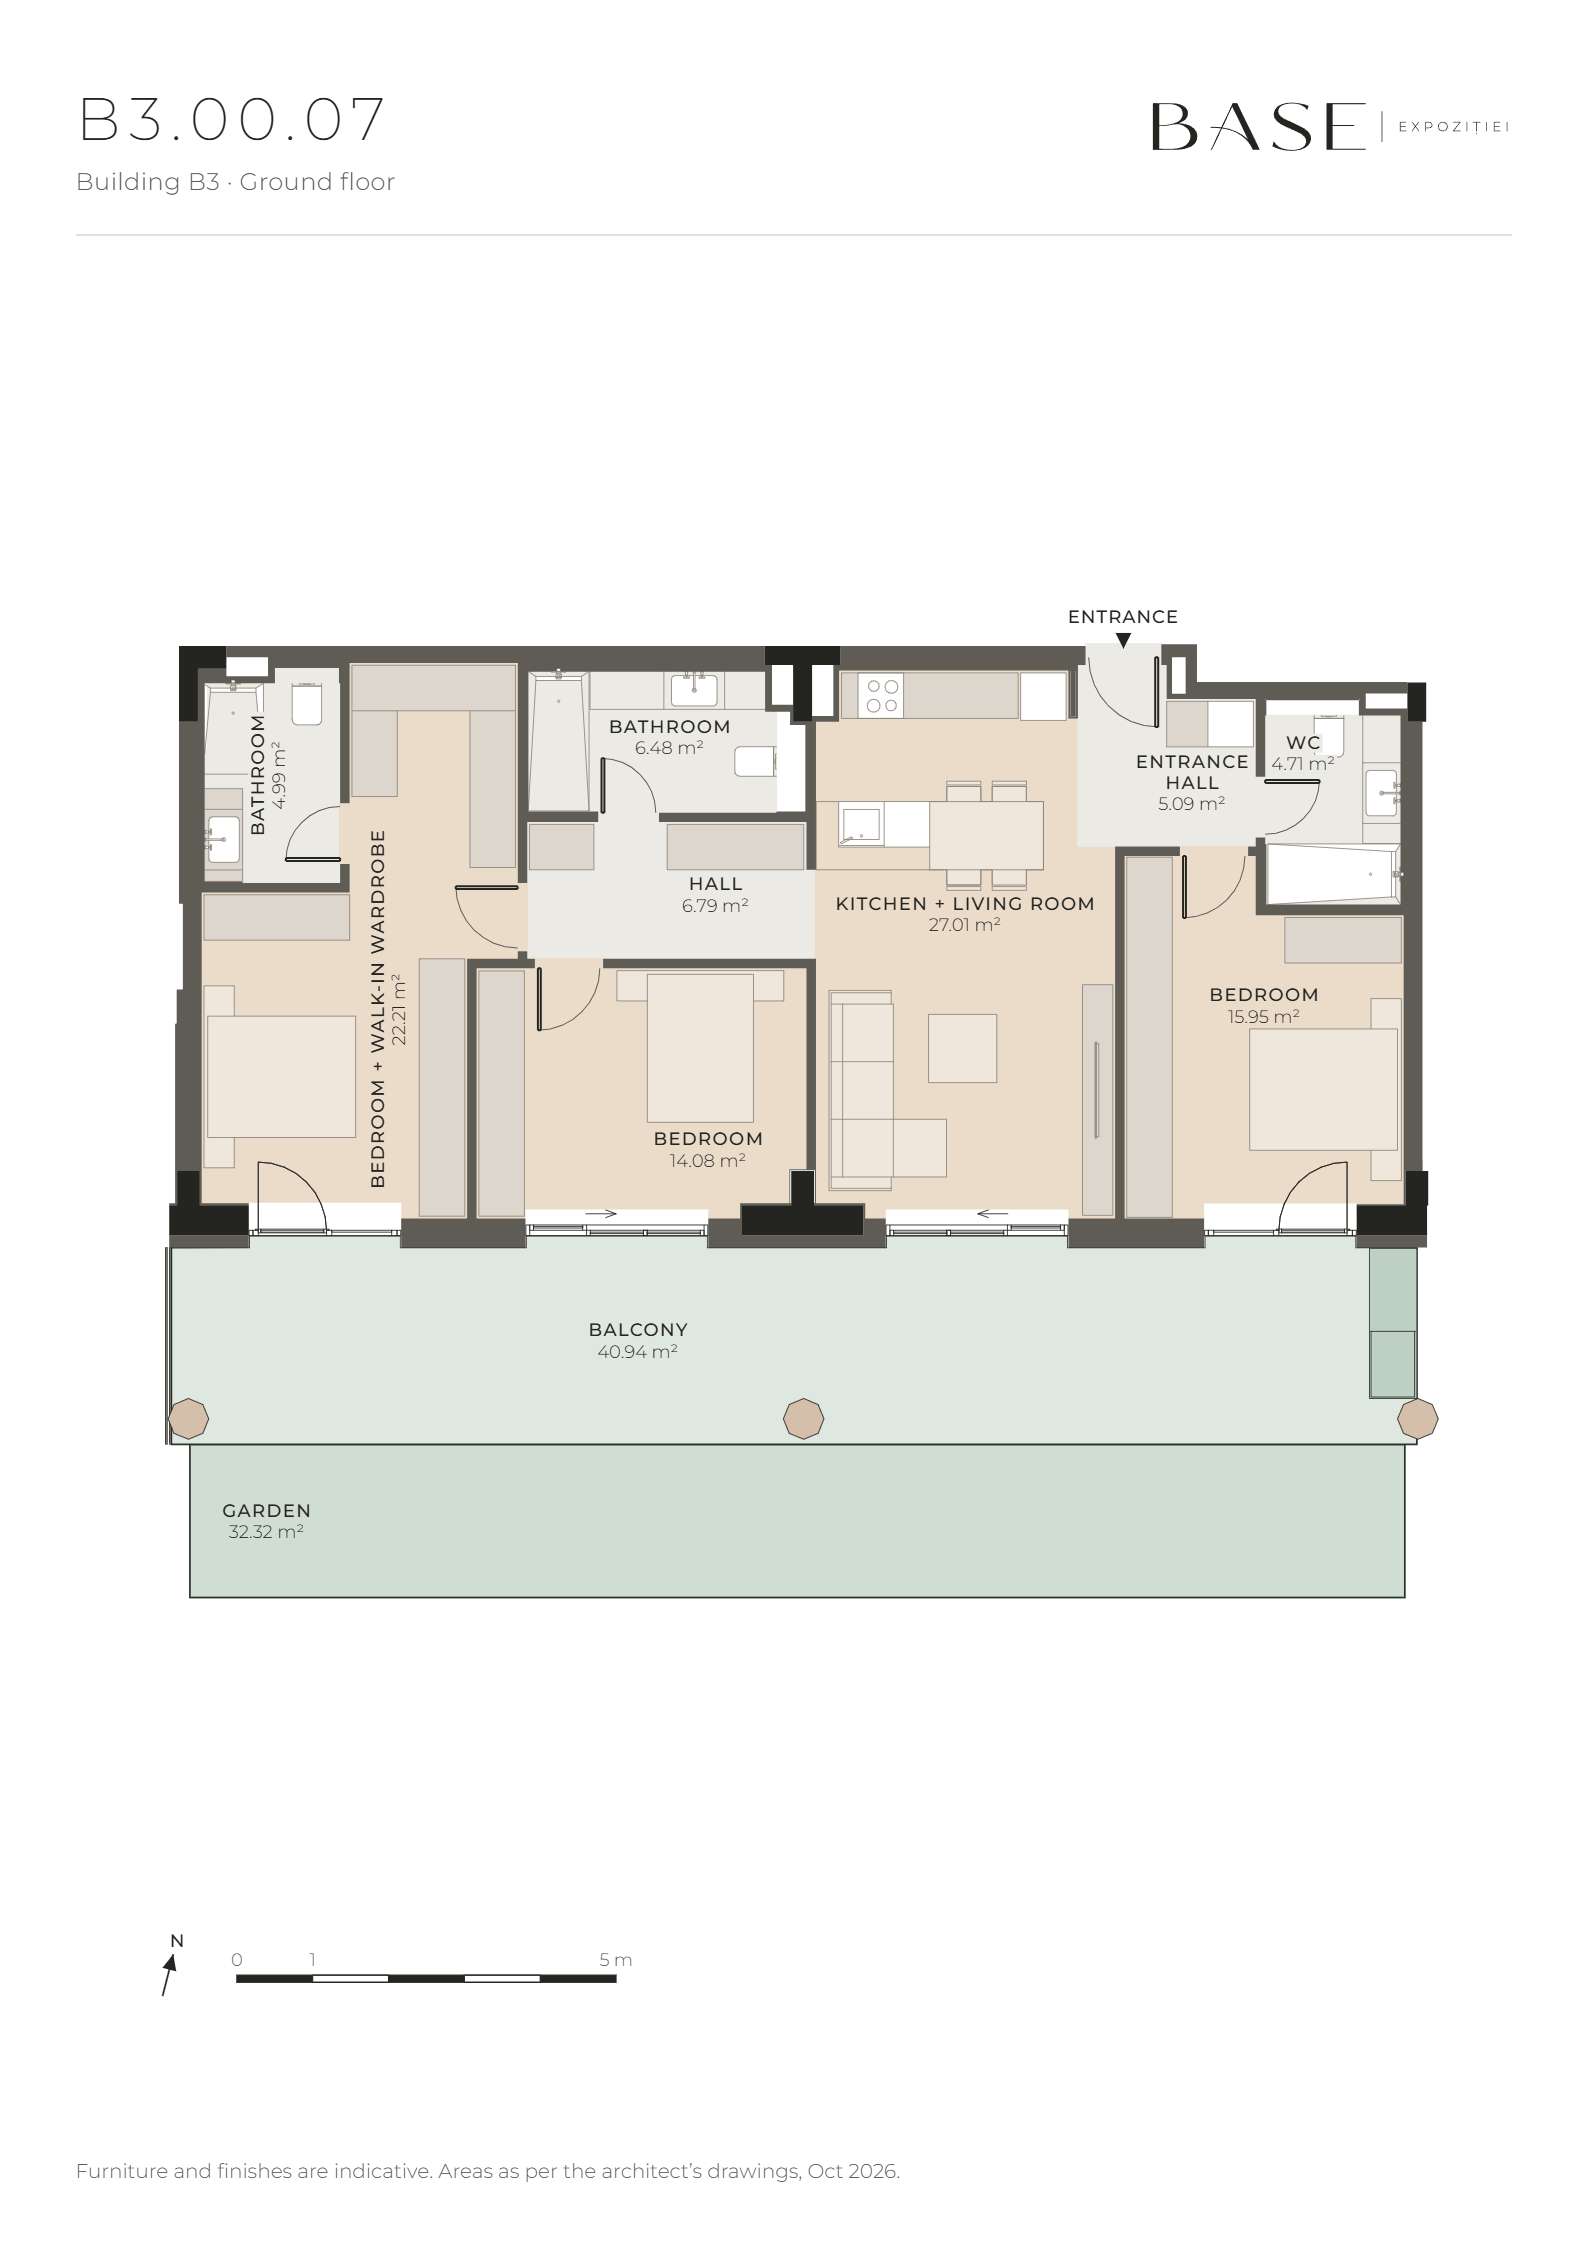
Indicative furnished plan, Building B3, ground floor. Rooms: Entrance hall 5.09 m²; Kitchen + living room 27.01 m²; Hall 6.79 m²; Bedroom 14.08 m²; Bathroom 6.48 m²; Bedroom + walk-in wardrobe 22.21 m²; Bathroom 4.99 m²; Bedroom 15.95 m²; Washroom 4.71 m². Balcony: 40.94 m²; Garden: 32.32 m².
Furniture and finishes are indicative. Areas as per the architect’s drawings, Oct 2026.
Details
- Building
- B3
- Floor
- Ground floor
- Type
- 4 rooms
- Usable area
- 107.30 m²
- Built area
- 125.75 m²
- Balcony
- 40.94 m²
- Garden
- 32.32 m²
- Outdoor space
- 73.26 m²
- Orientation
- Façades facing southBalcony facing south
Orientation is derived from the 3D model of the buildings, using the model’s north.
Areas as per the architect’s drawings, Oct 2026; prices as per the current price list.
The home on its floor
Furniture and finishes are indicative. Areas as per the architect’s drawings, Oct 2026.
Homes on this floor

- Selected building
- BASE Expoziției buildings
- The Park
- Entrances
- Bd. Expoziției
- B1, not part of this offer
An offer for home B3.00.07
Home fact sheet
The plan, areas and price of home B3.00.07, as a one-page PDF.